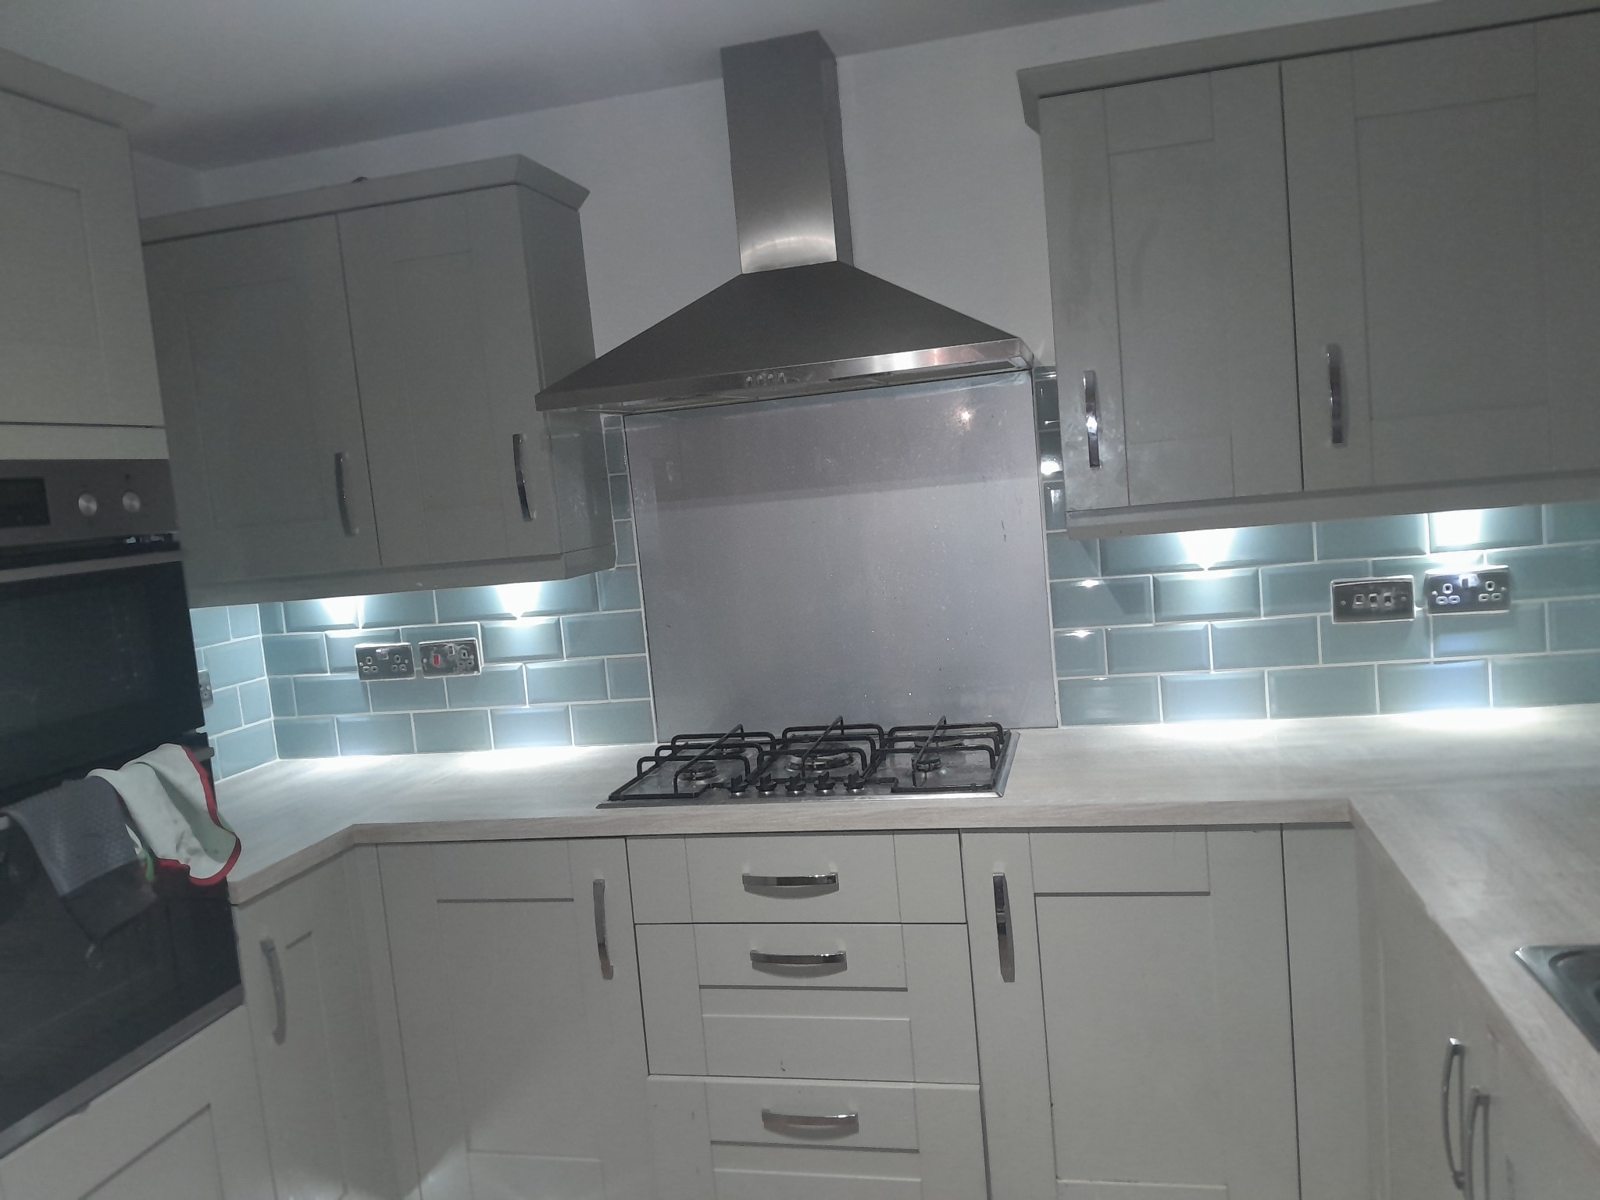
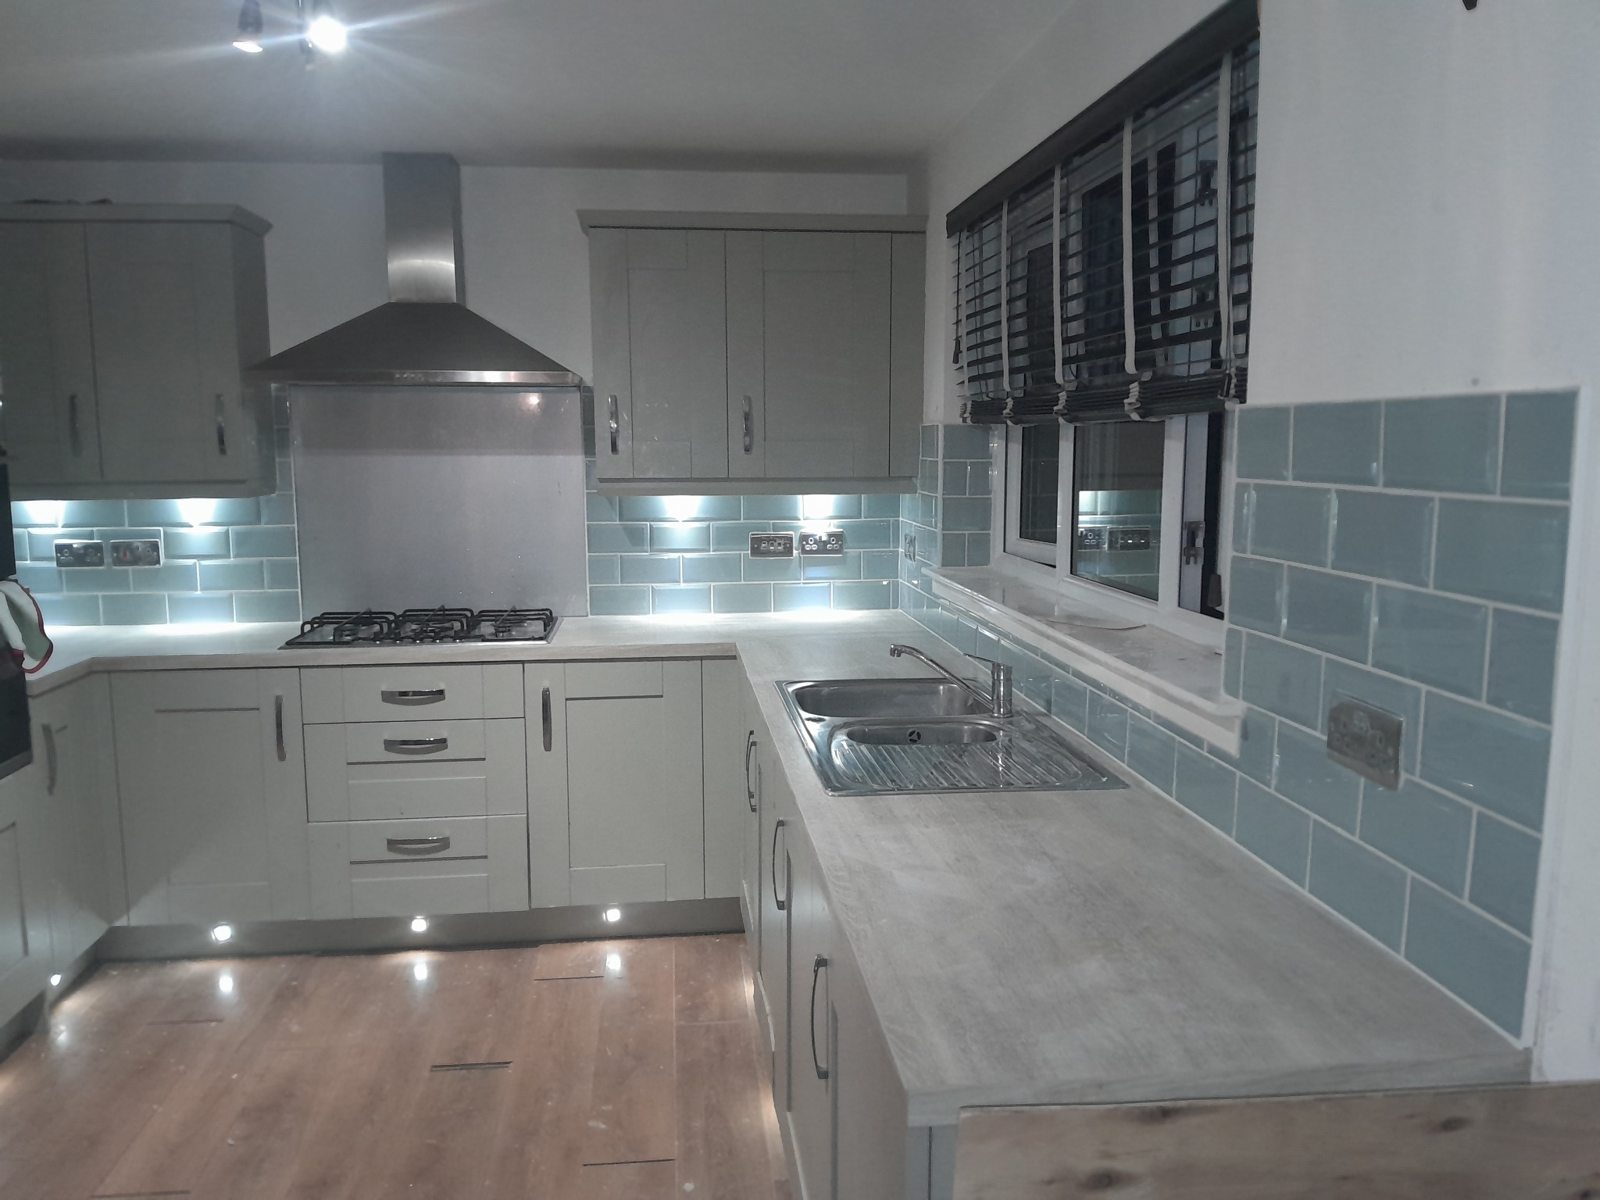
Blue Metro Tile Kitchen Splashback – Law
Before-and-after photographs of a recently completed kitchen splashback in Law, featuring glossy light-blue metro tiles in a staggered brick-bond pattern.
Kitchen splashback transformation
New glossy blue tiles were fitted along the kitchen worktops, around the cooker and sink, with finishing around the window and electrical fittings.
Bathroom Floor & Walk-in Shower Retiling – Bathgate
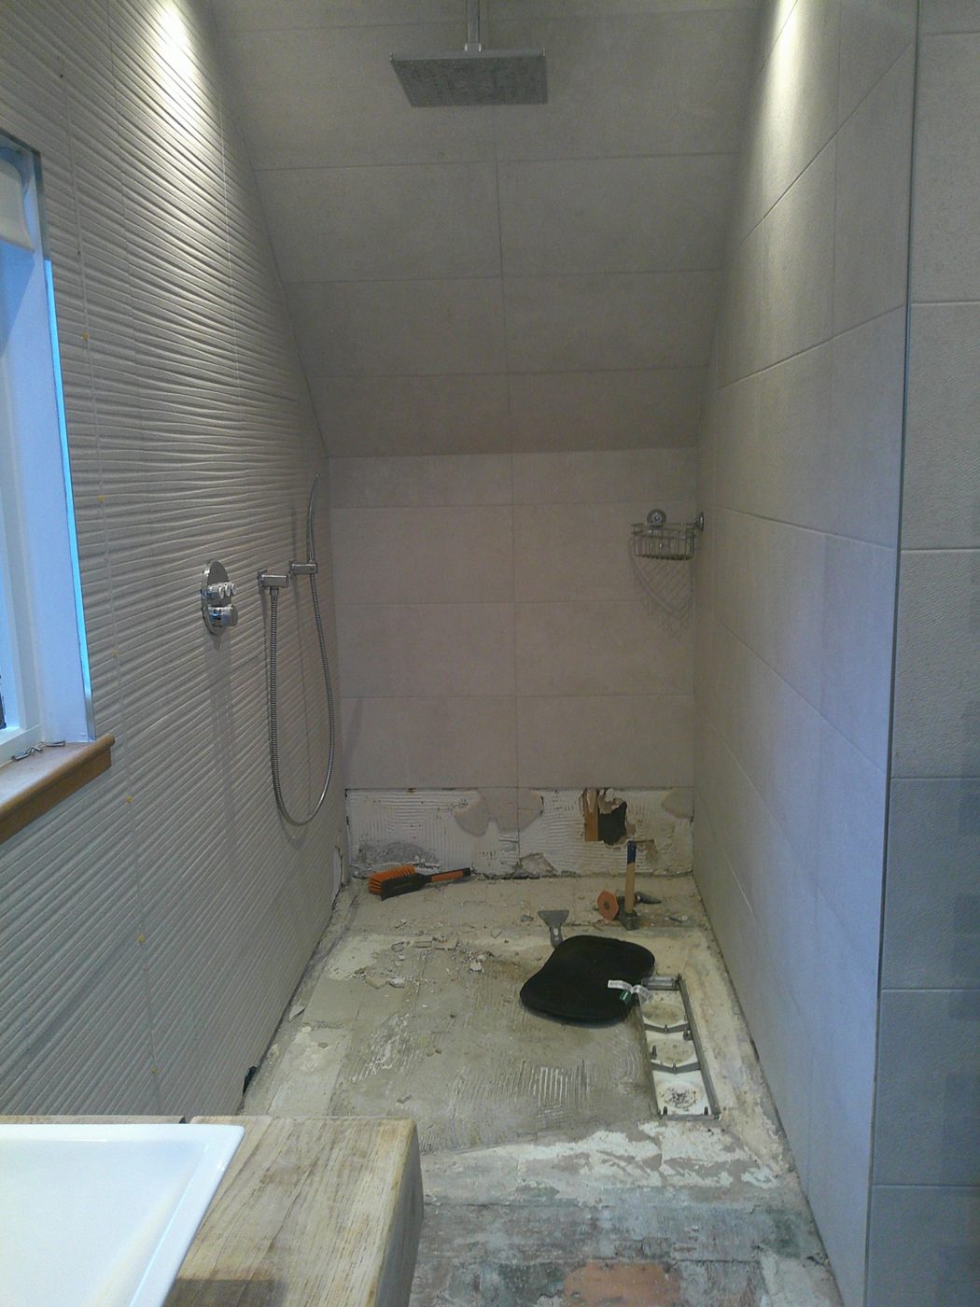
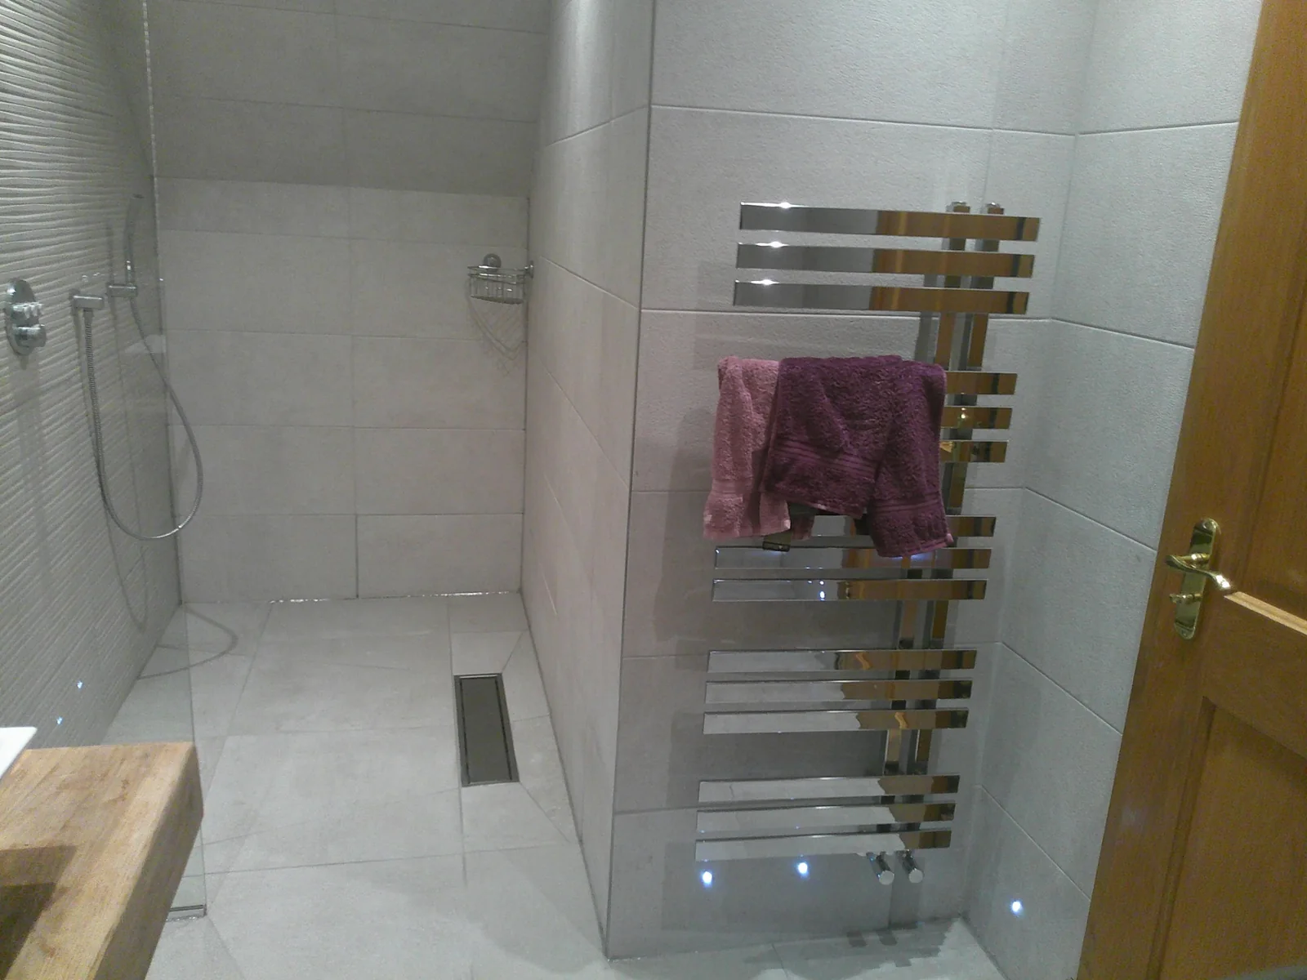
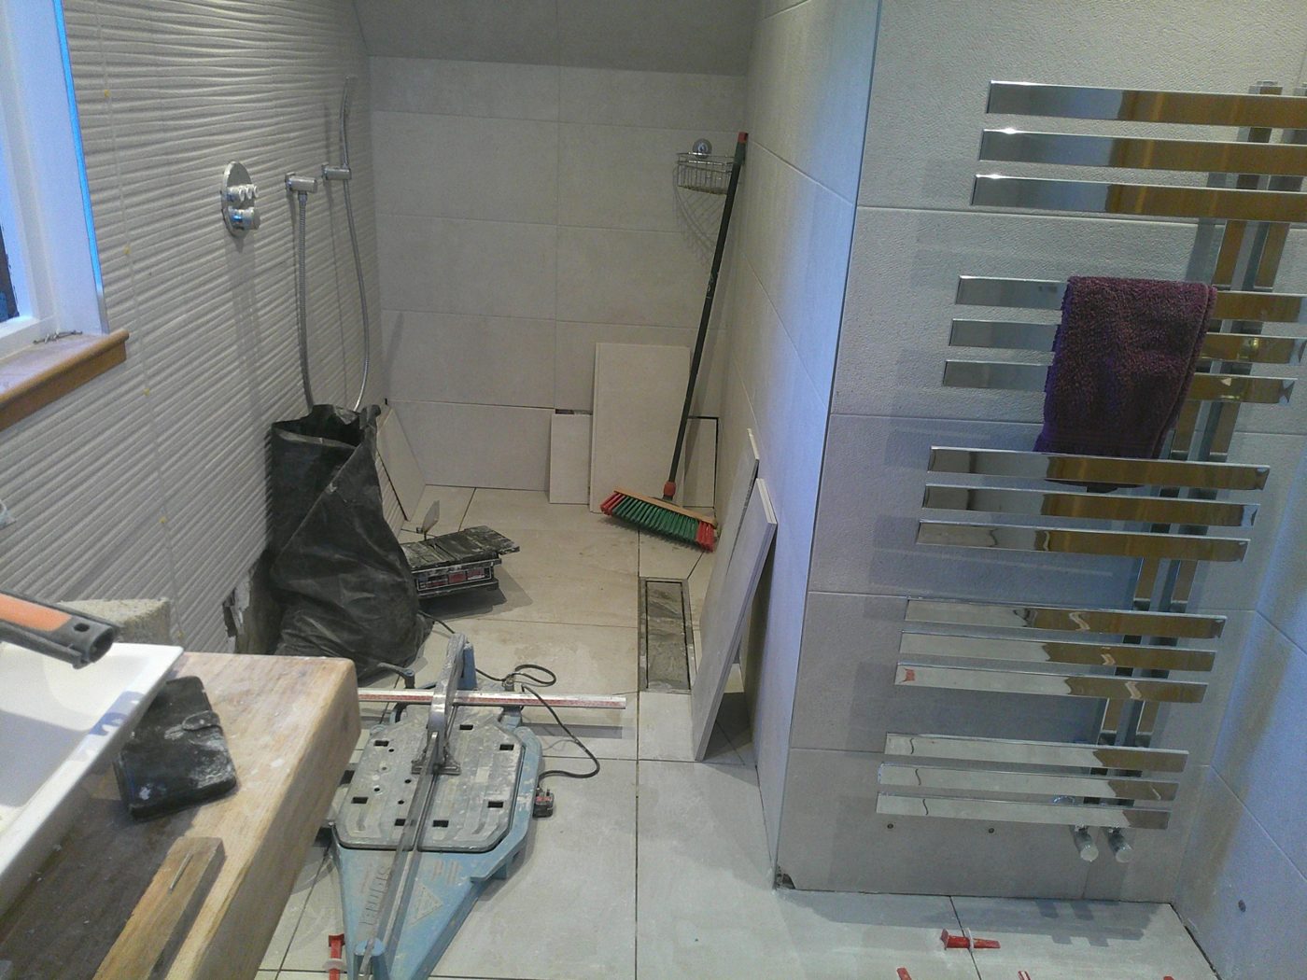
A completed bathroom floor and walk-in shower tiling project, featuring large-format marble-effect tiles and a sleek linear shower drain.
Bathroom floor transformation
We removed the existing floor tiles, prepared the surface and installed new large-format marble-effect tiles across the bathroom and walk-in shower. The finished floor complements the existing wall tiling, glass shower screen and timber vanity unit. The project also included repairs to damaged tiles at the base of the shower wall.
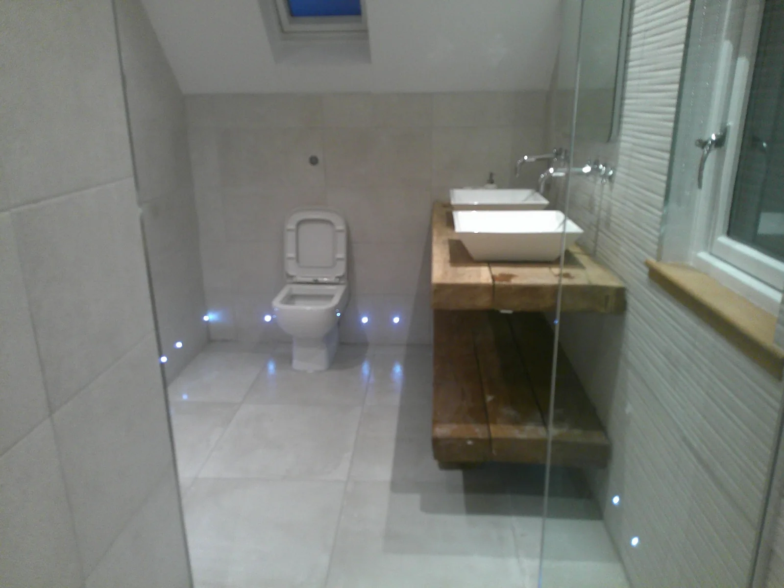
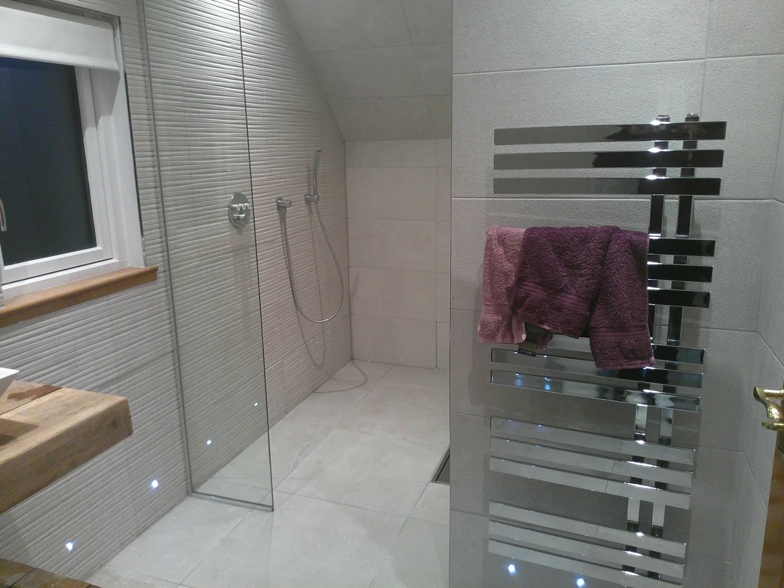
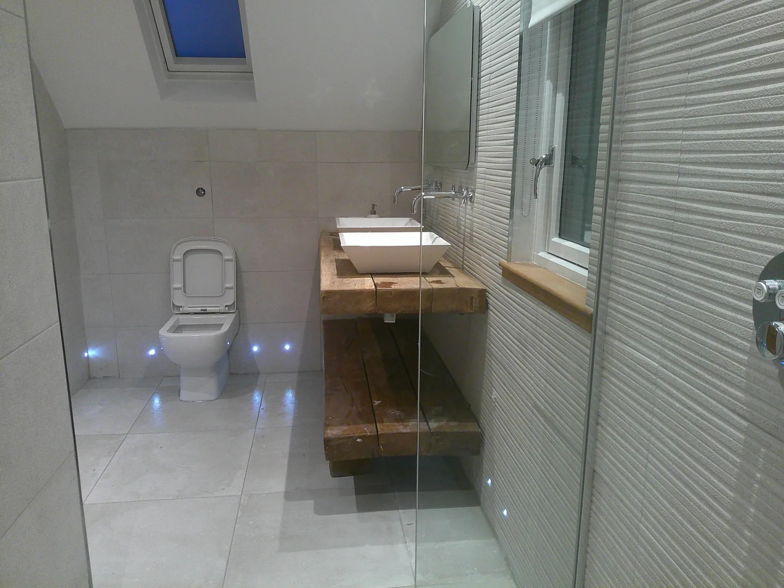
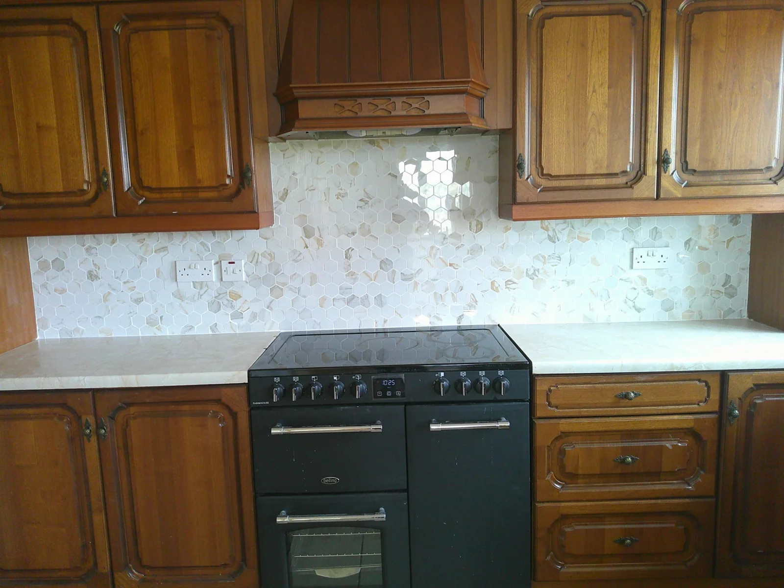
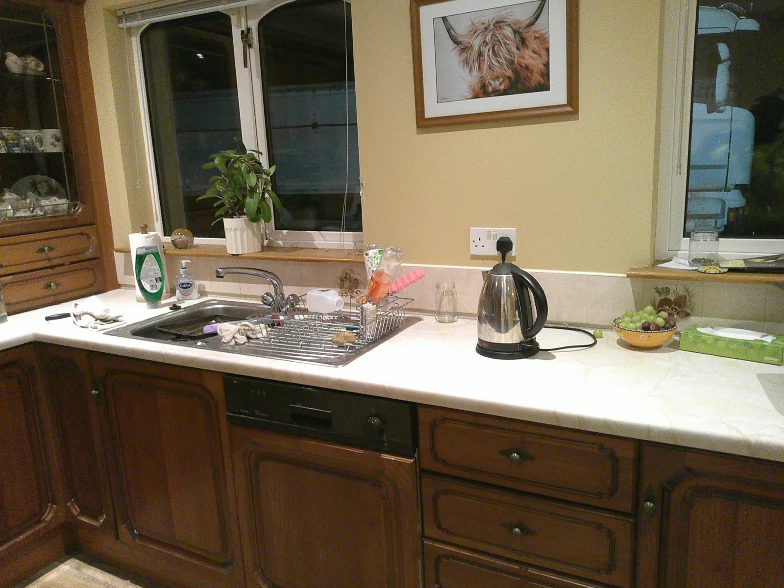
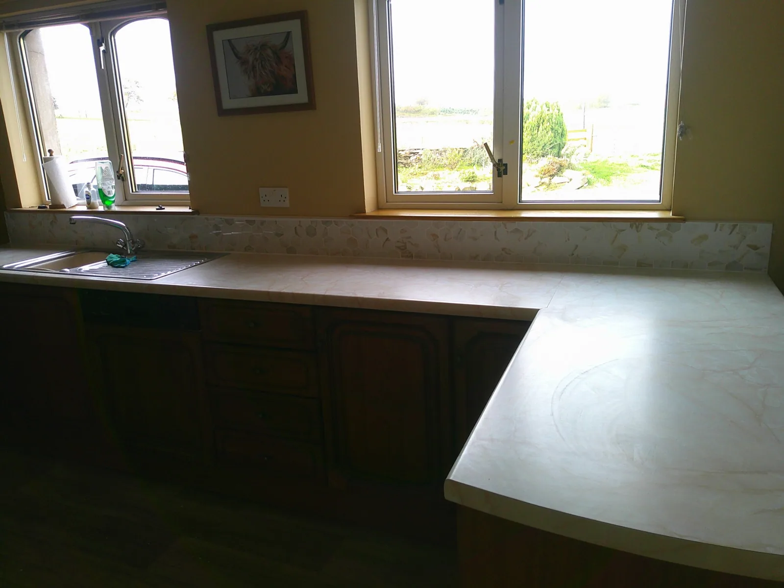
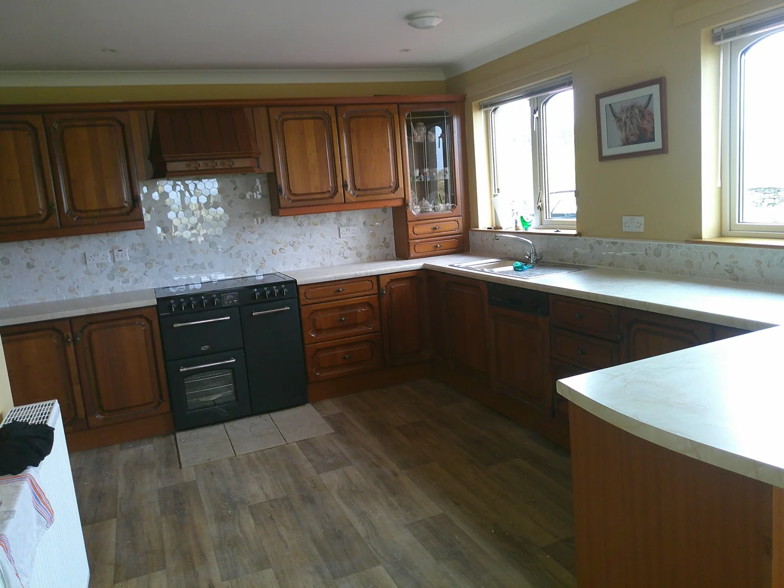
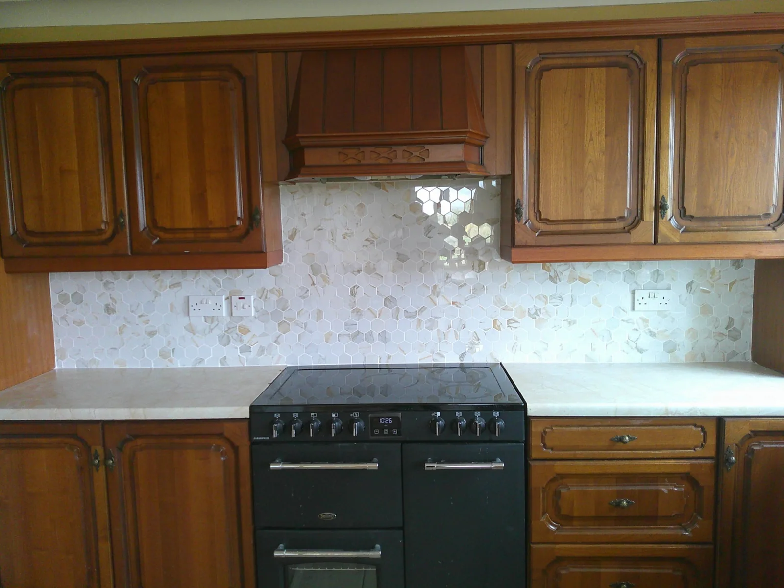
Hexagonal Mosaic Kitchen Splashback – Lesmahagow
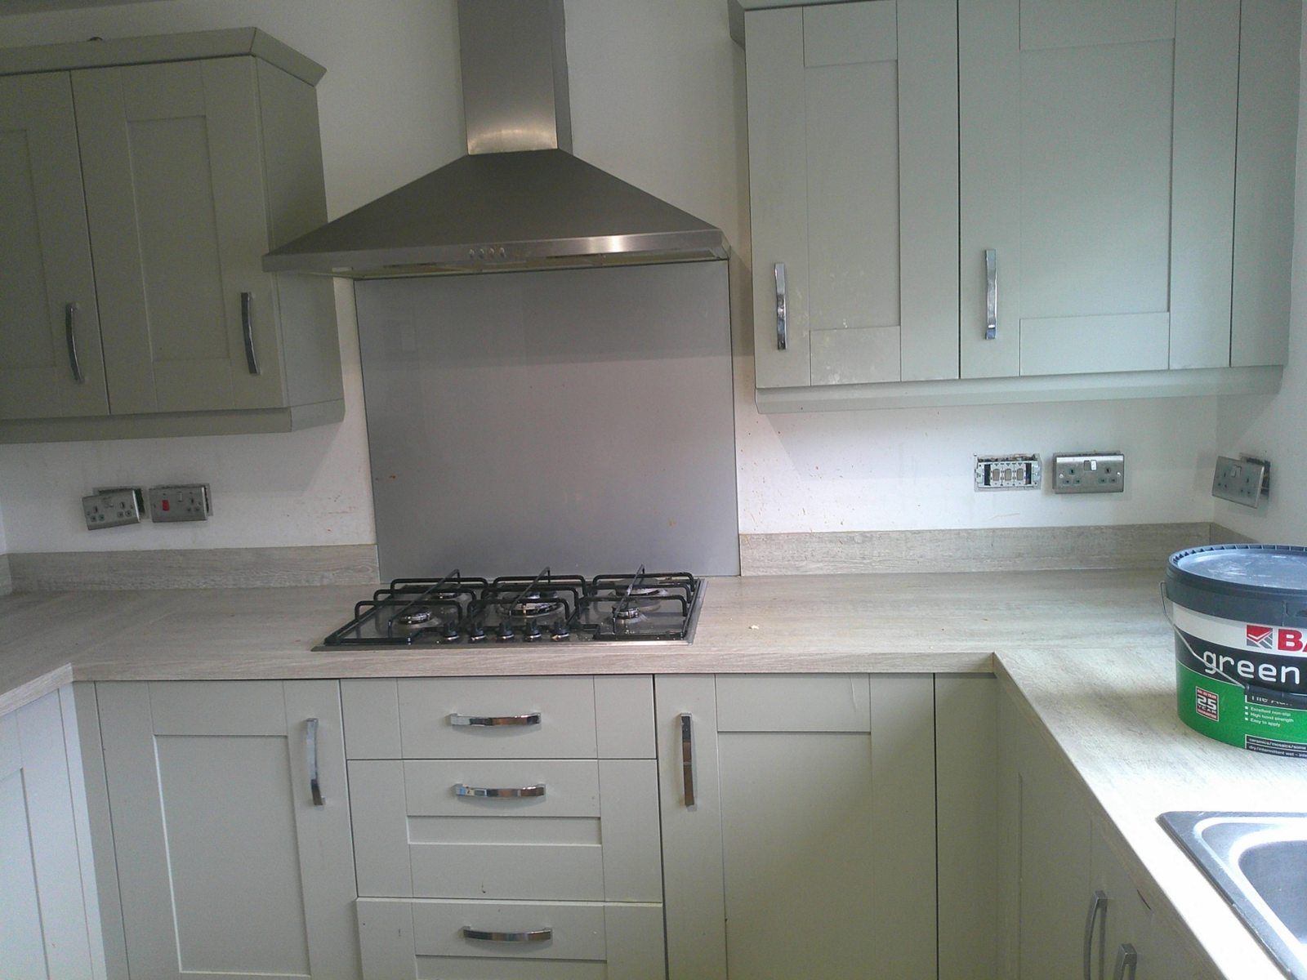
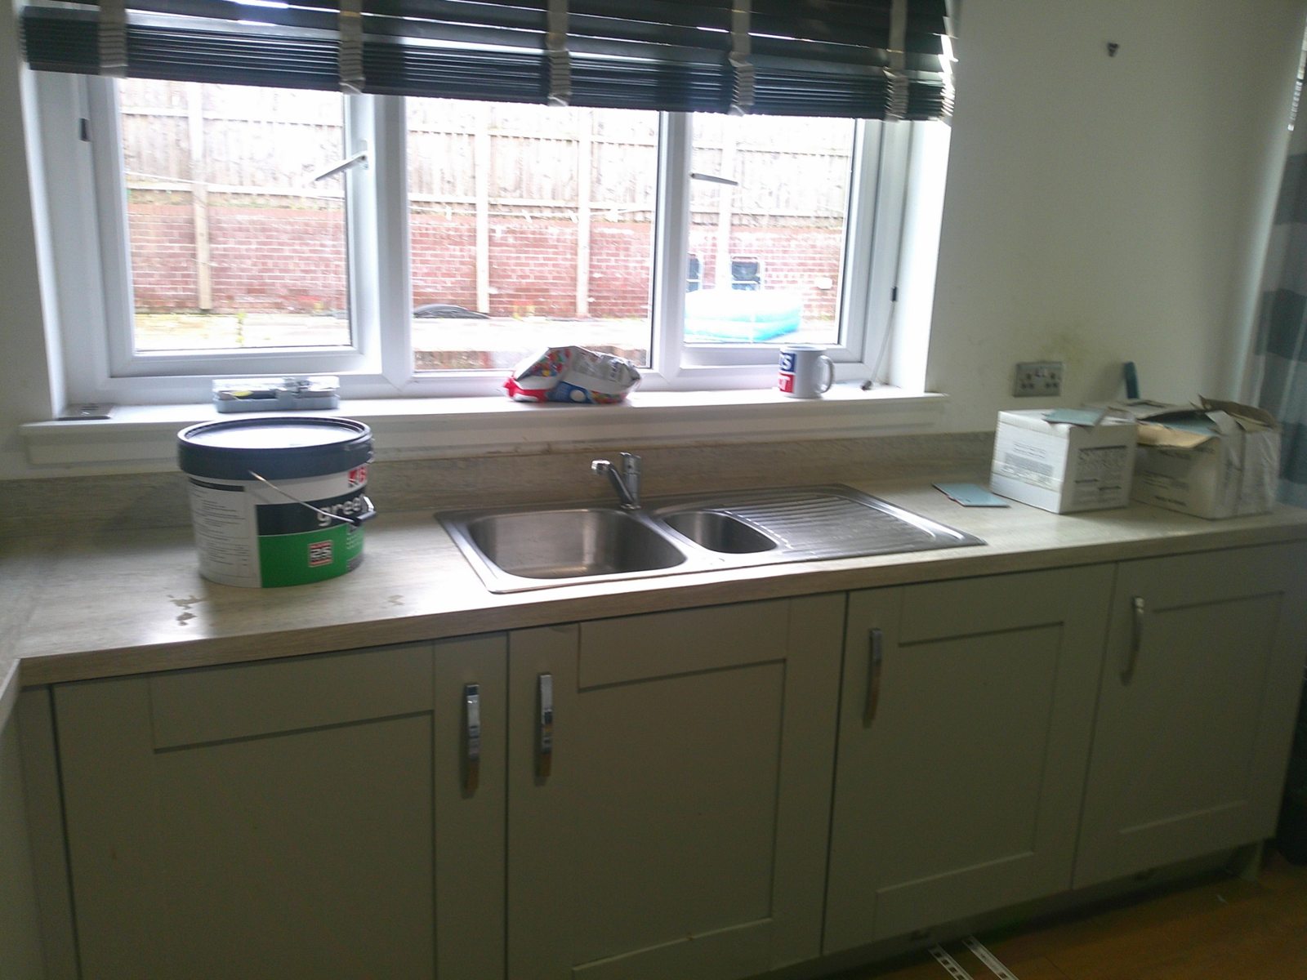
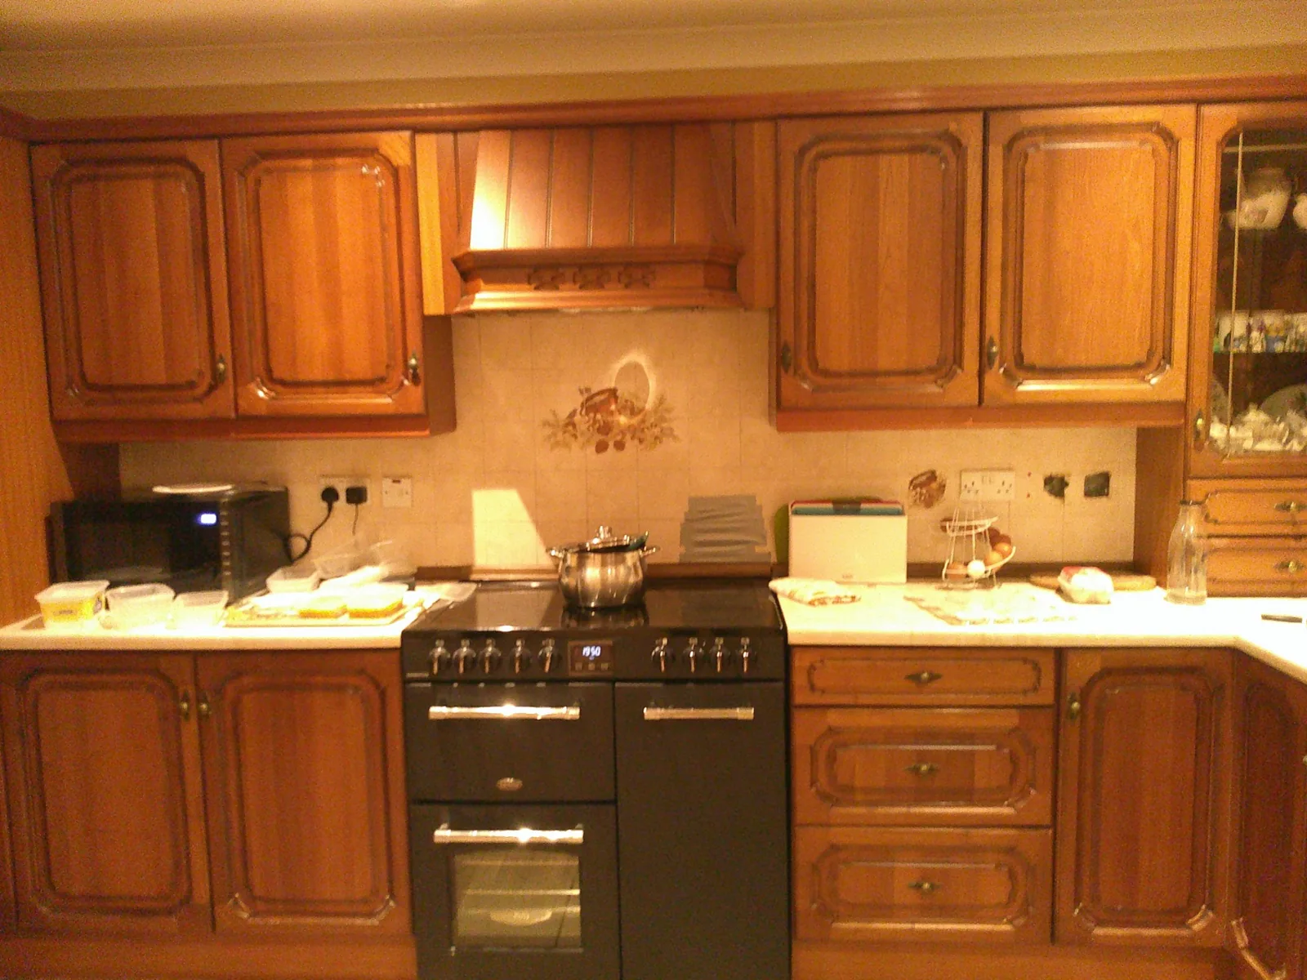
Before-and-after photographs of a kitchen splashback transformed with light-toned hexagonal mosaic tiles.
Kitchen splashback transformation
We installed decorative hexagonal mosaic tiles around the kitchen worktops, cooker and sink, carefully finishing the splashback around cupboards, windows and electrical fittings. The new tiling brightens the existing kitchen while retaining its original cabinetry and worktops.
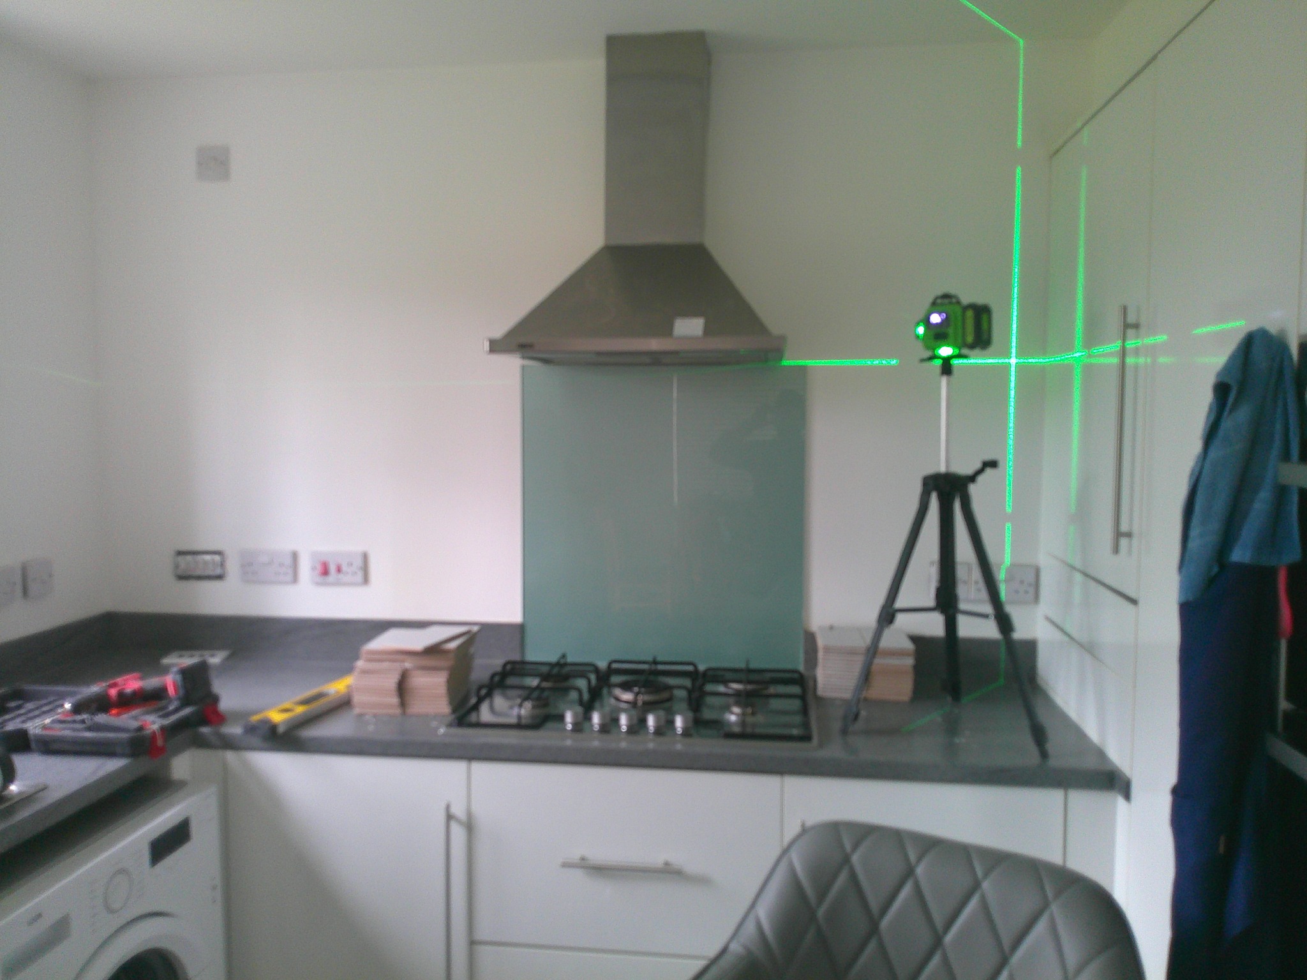
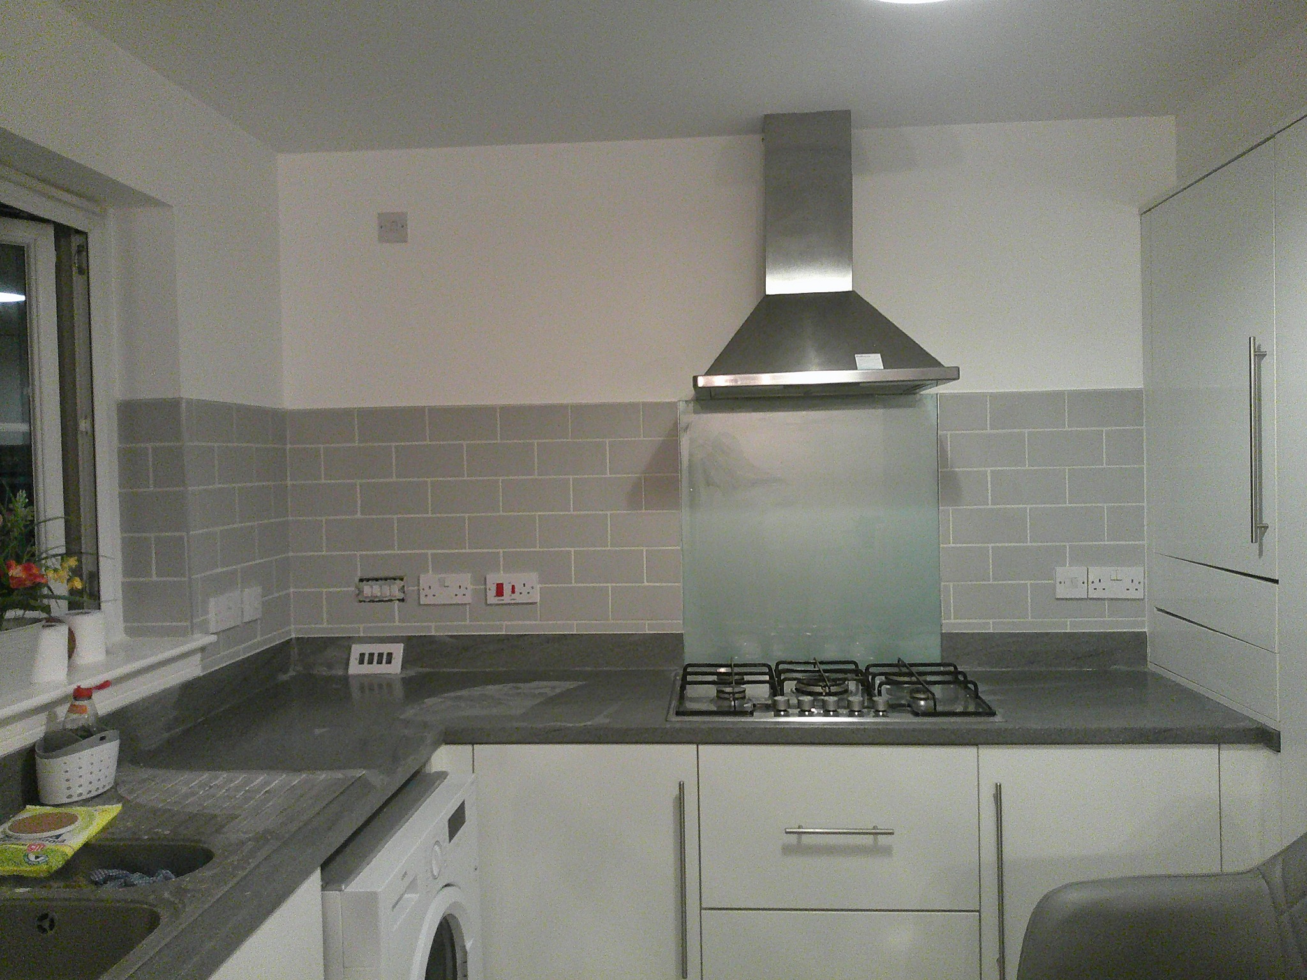
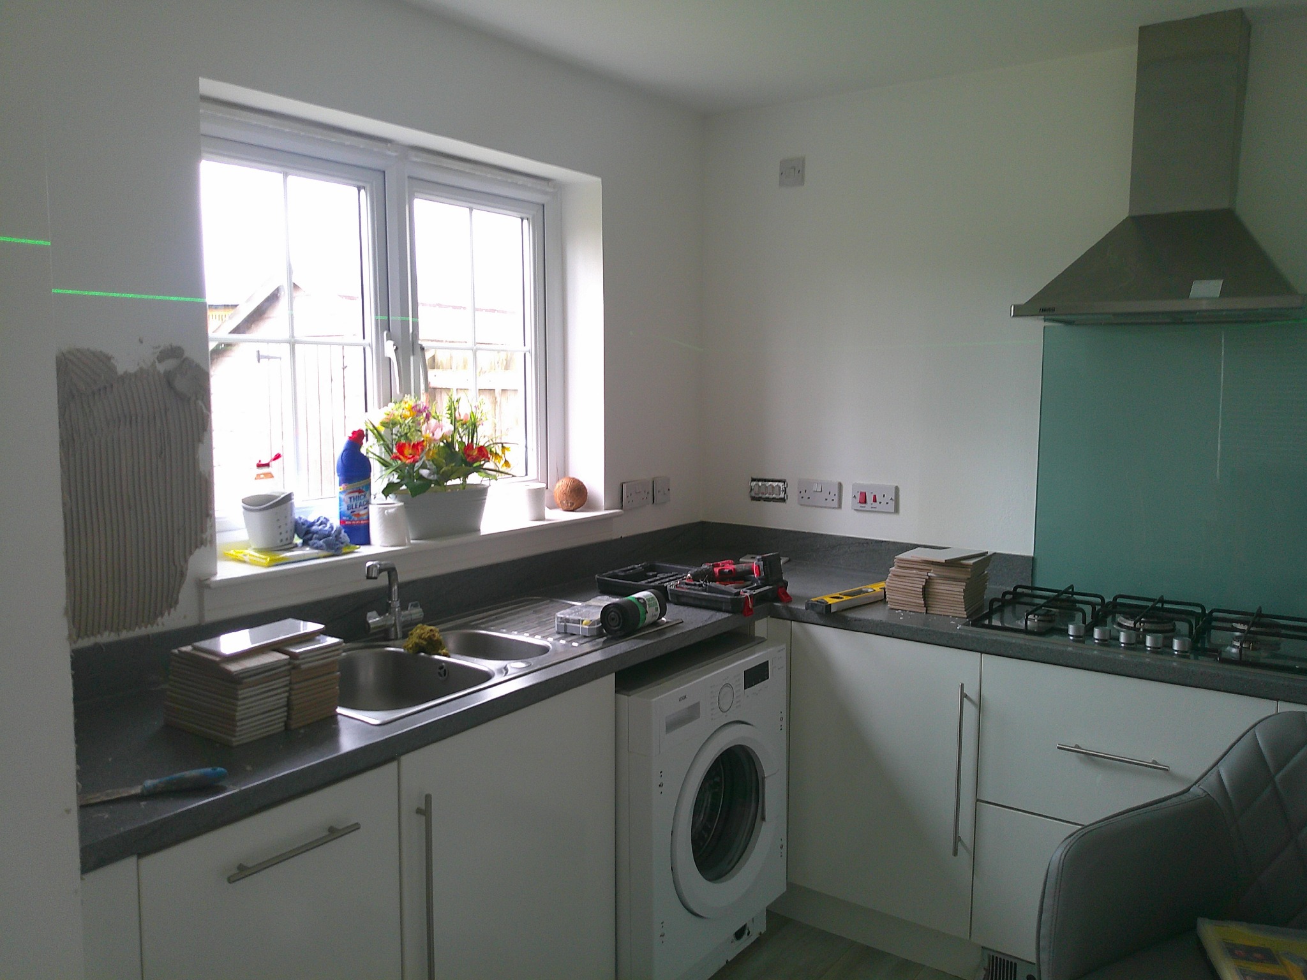
Kitchen Splashback Tiling – Whitburn
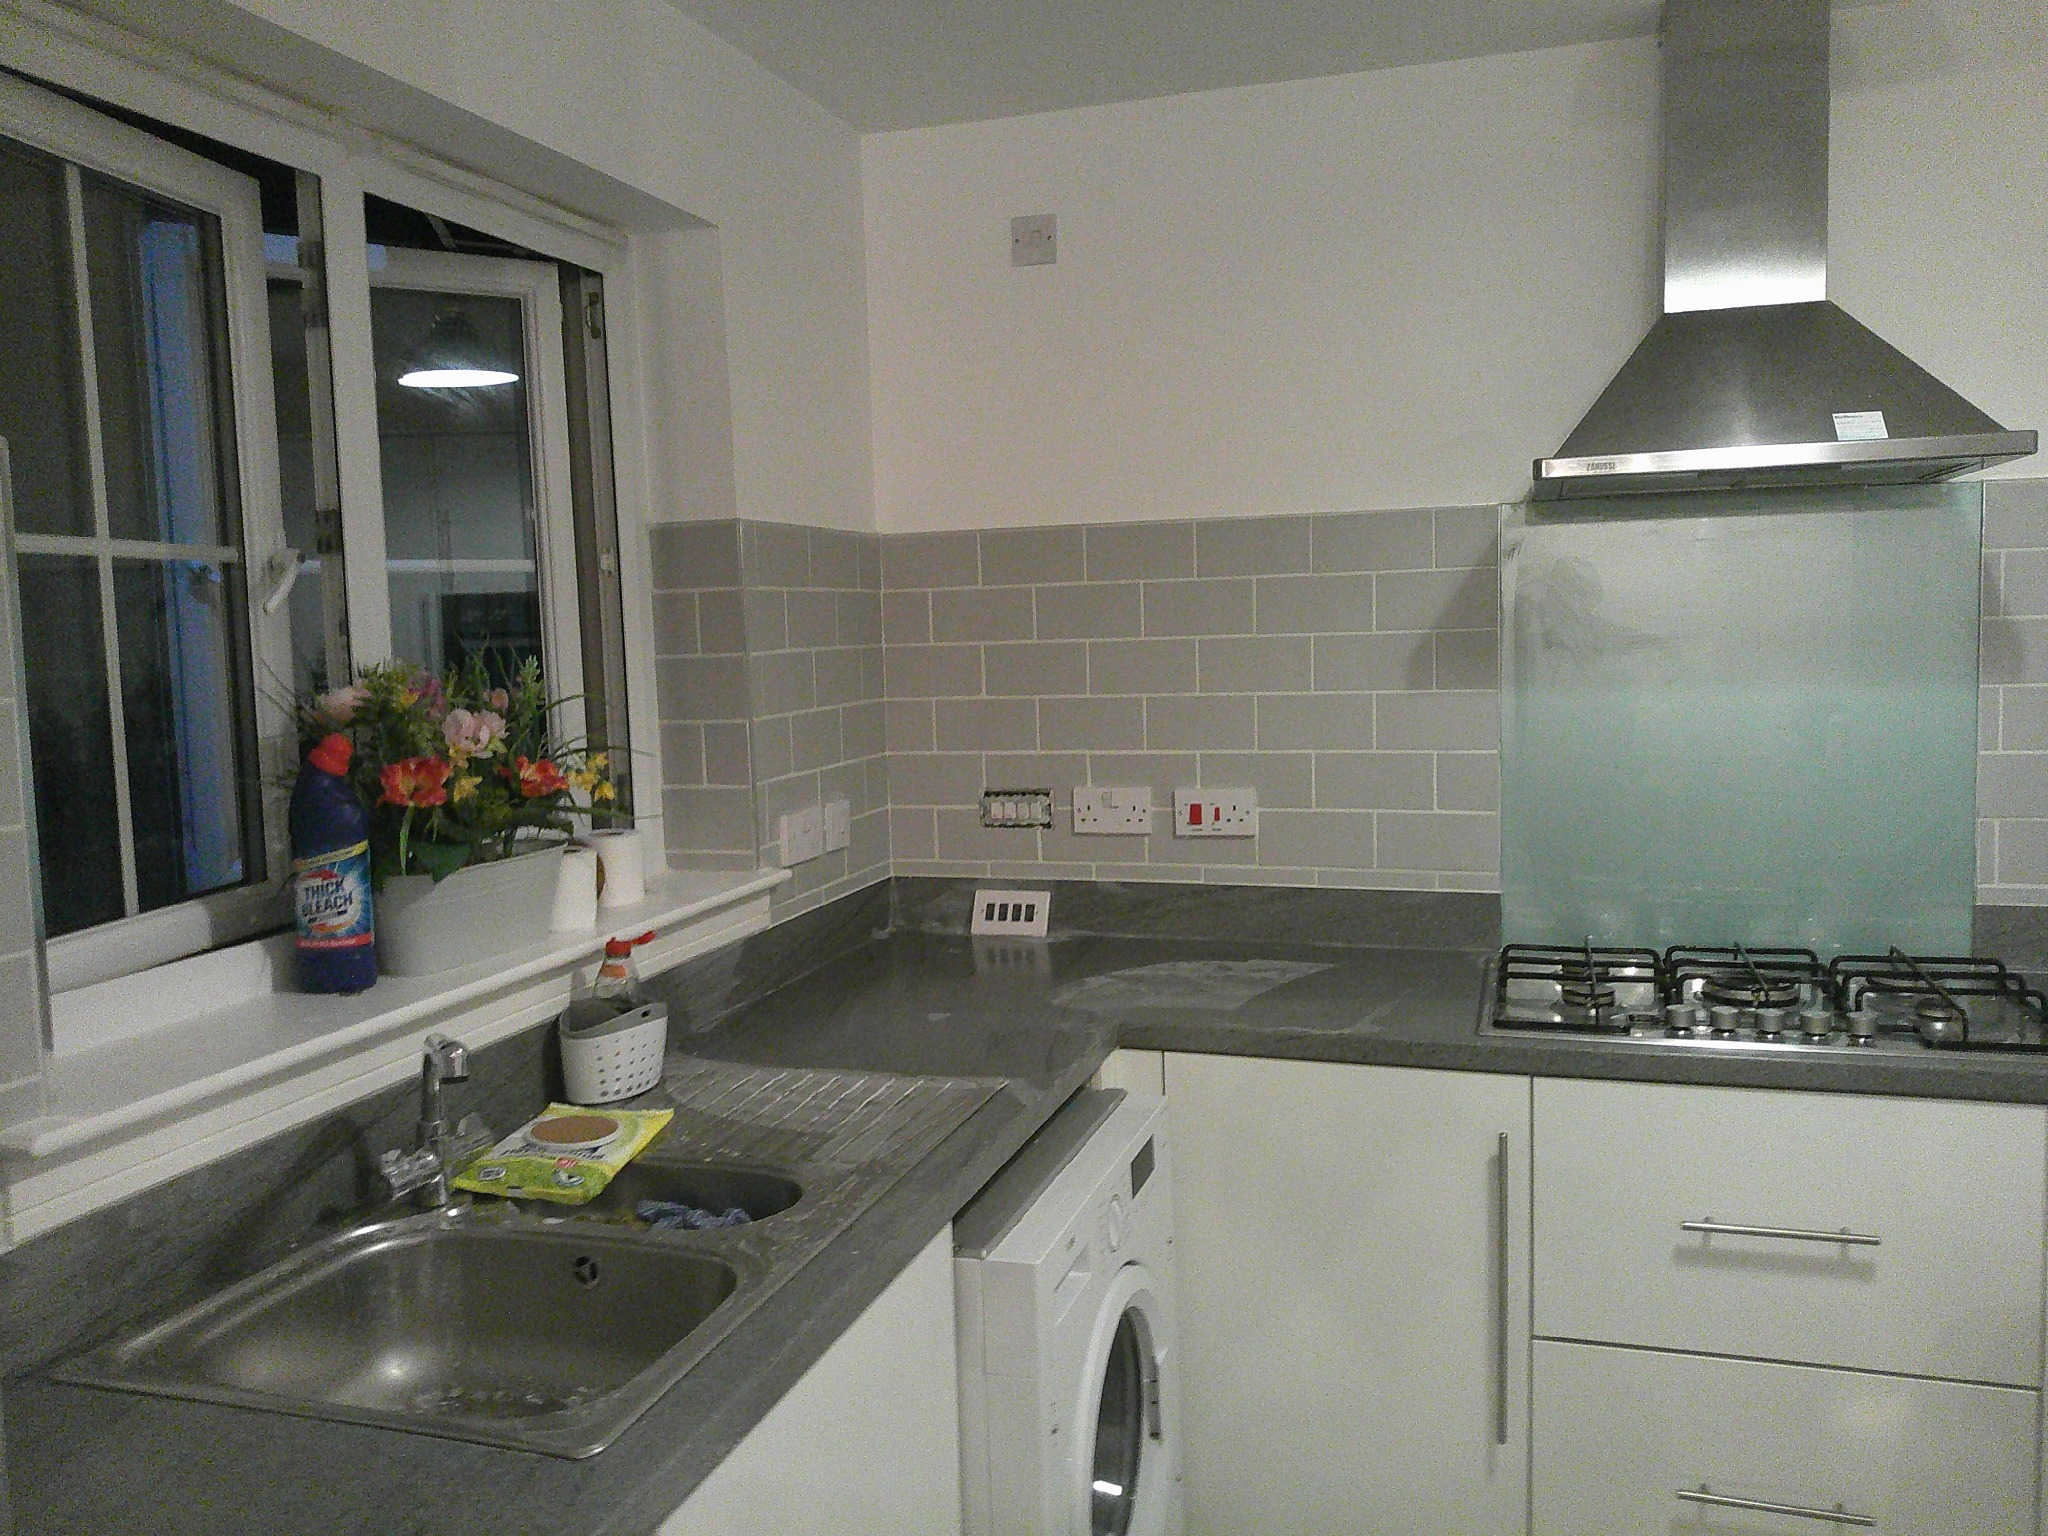
A genuine Herringbone of Lanark kitchen project in Whitburn, West Lothian, showing the transformation from prepared walls to a clean grey brick-style tiled splashback.
Before & After
The kitchen splashback was tiled around the worktops, hob, sink, window and electrical fittings using 100 × 200 mm brick-style tiles. Careful setting-out and detailed cuts produced a neat, practical finish throughout the kitchen.
“They are very professional and supportive, above all their service is top notch 👌.” — Tunde Olofinsawo
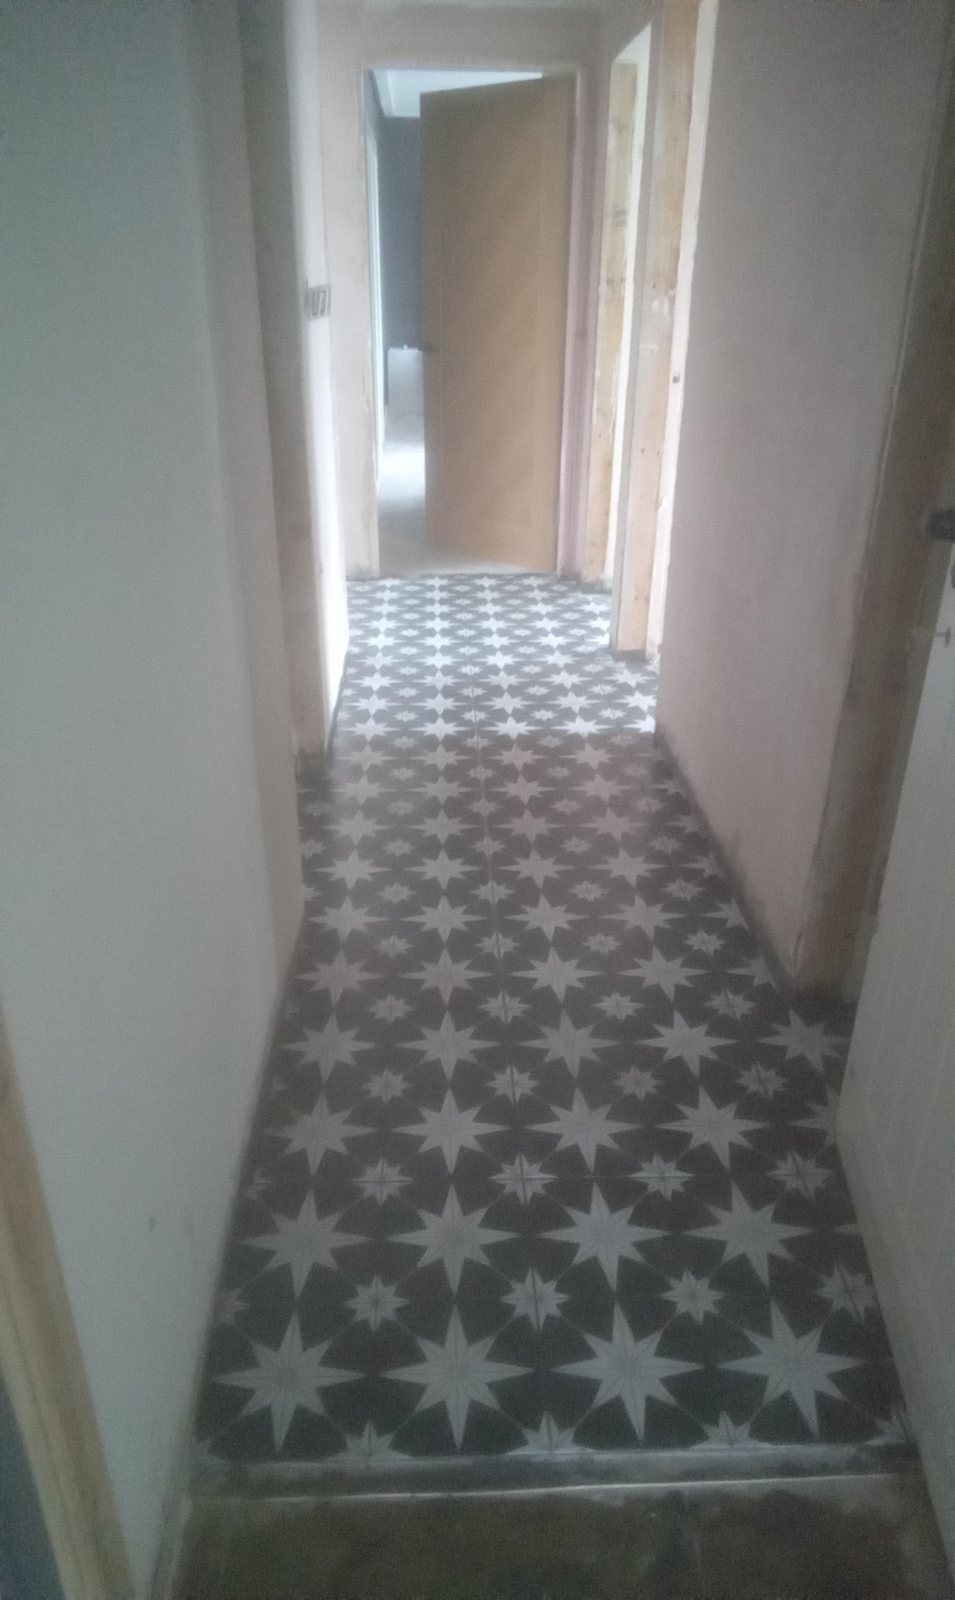
Hallway Floor Tiling – Airdrie
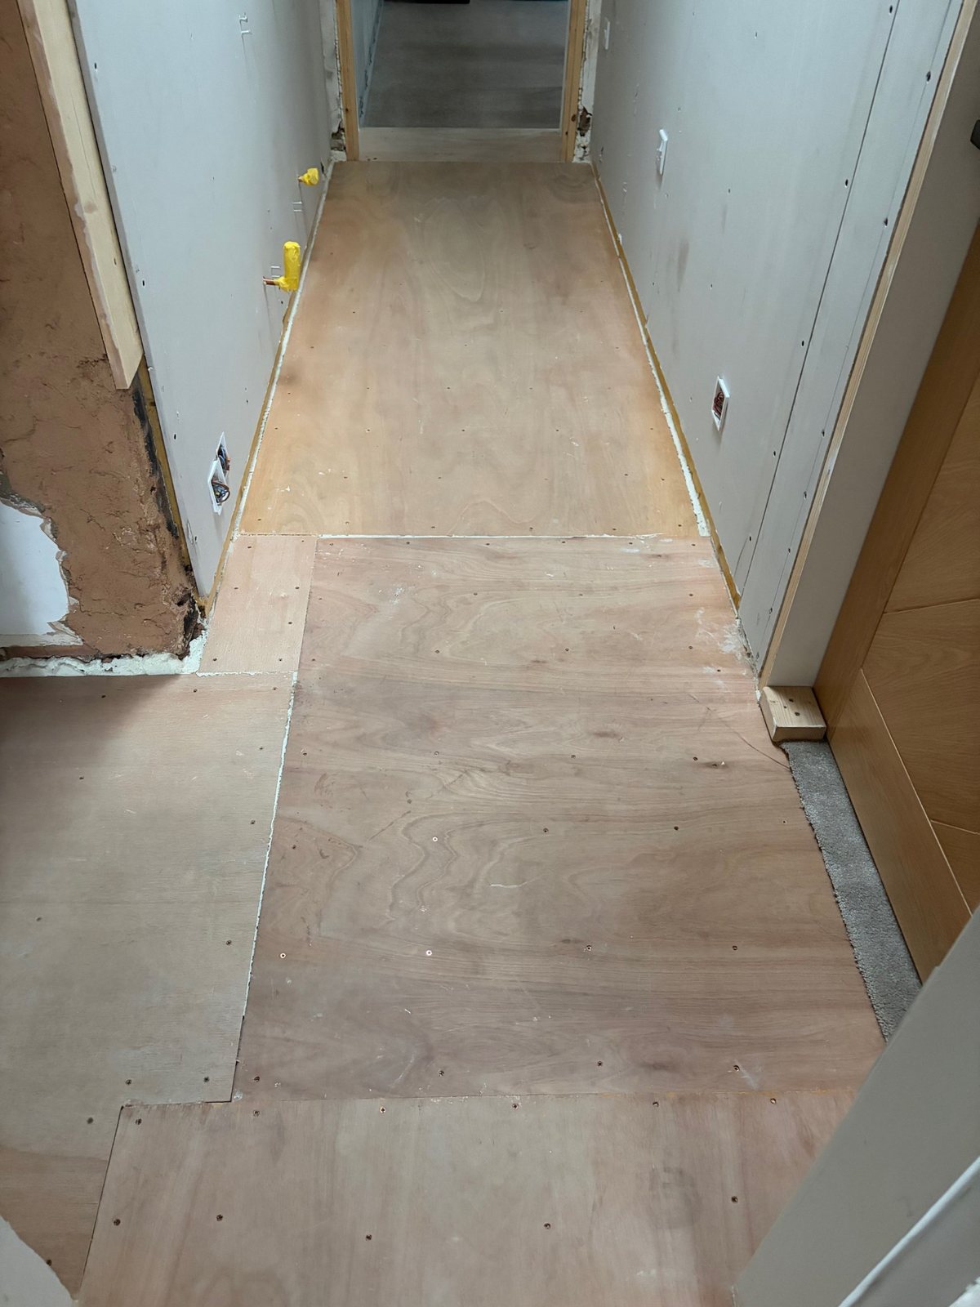
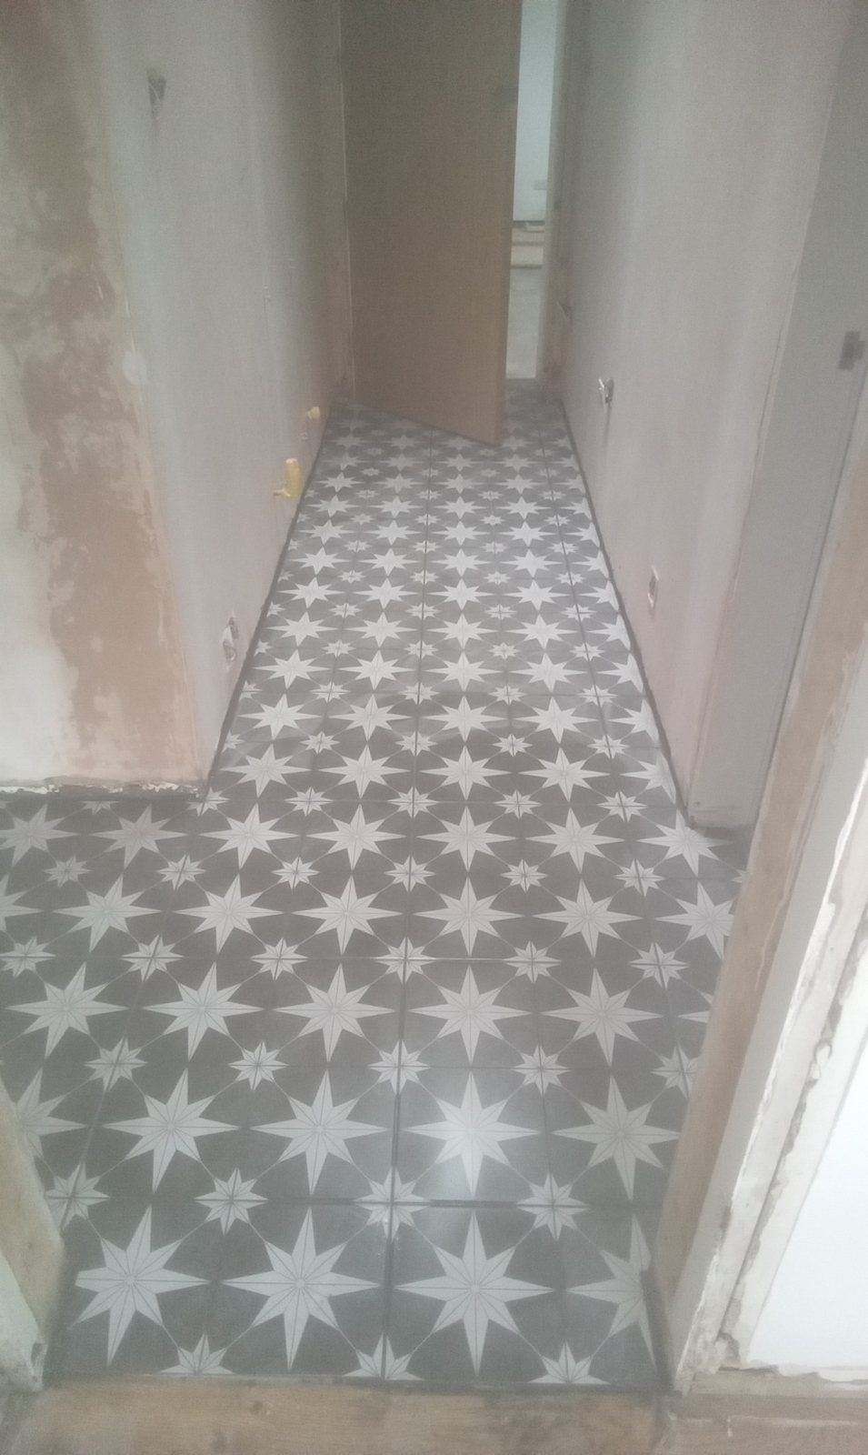
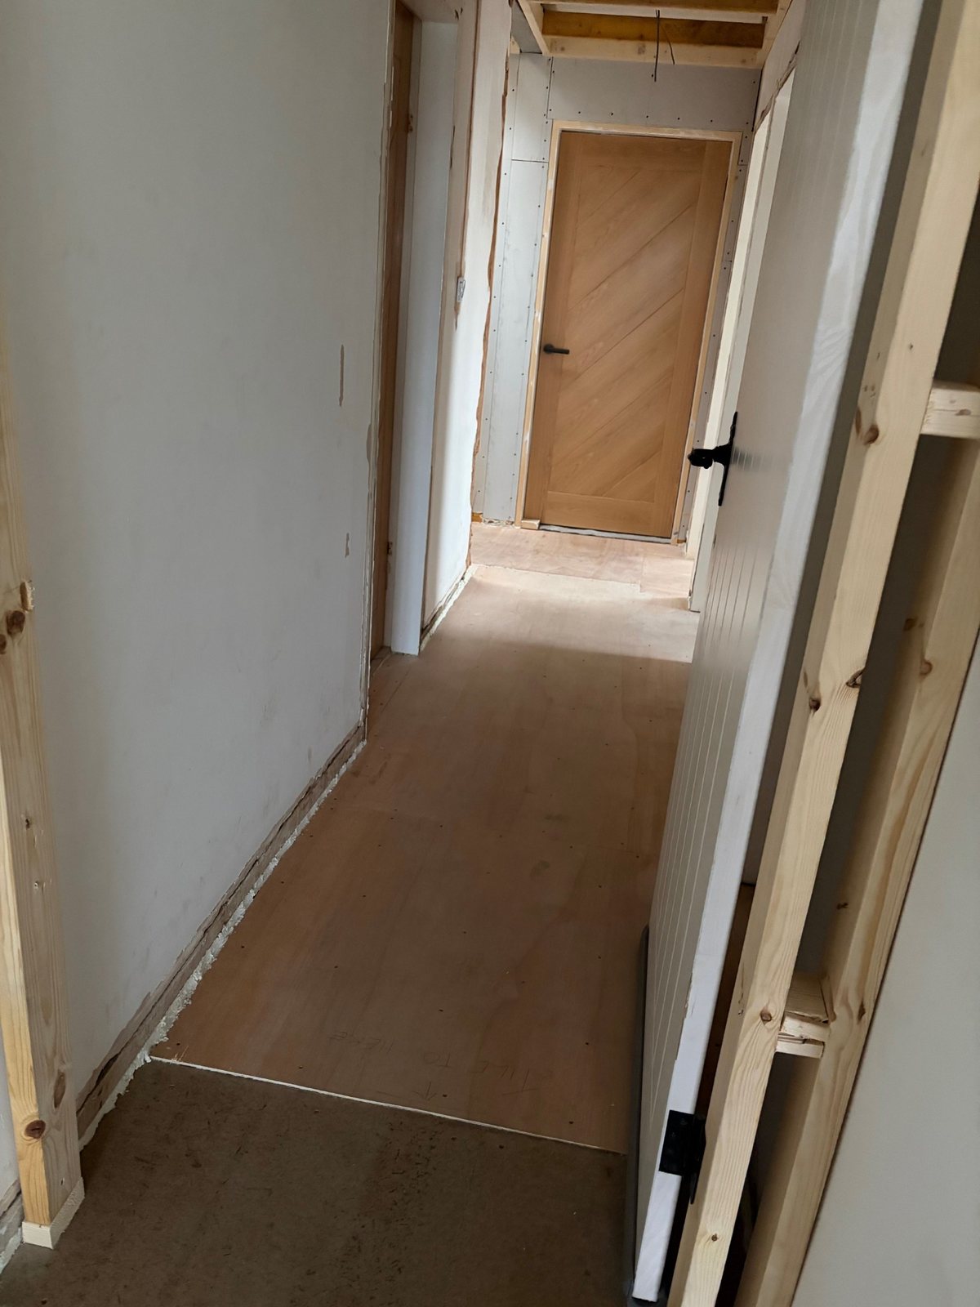
A genuine Herringbone of Lanark project showing the transformation from prepared timber subfloor to a finished patterned tiled hallway.
Before & After
The hallway floor was prepared and tiled throughout using striking patterned feature tiles, with careful setting-out and alignment through the adjoining hallway areas.
“He has been professional, tidy and his work is absolutely perfect. I couldn’t have wished for more. I’m absolutely delighted with it.”
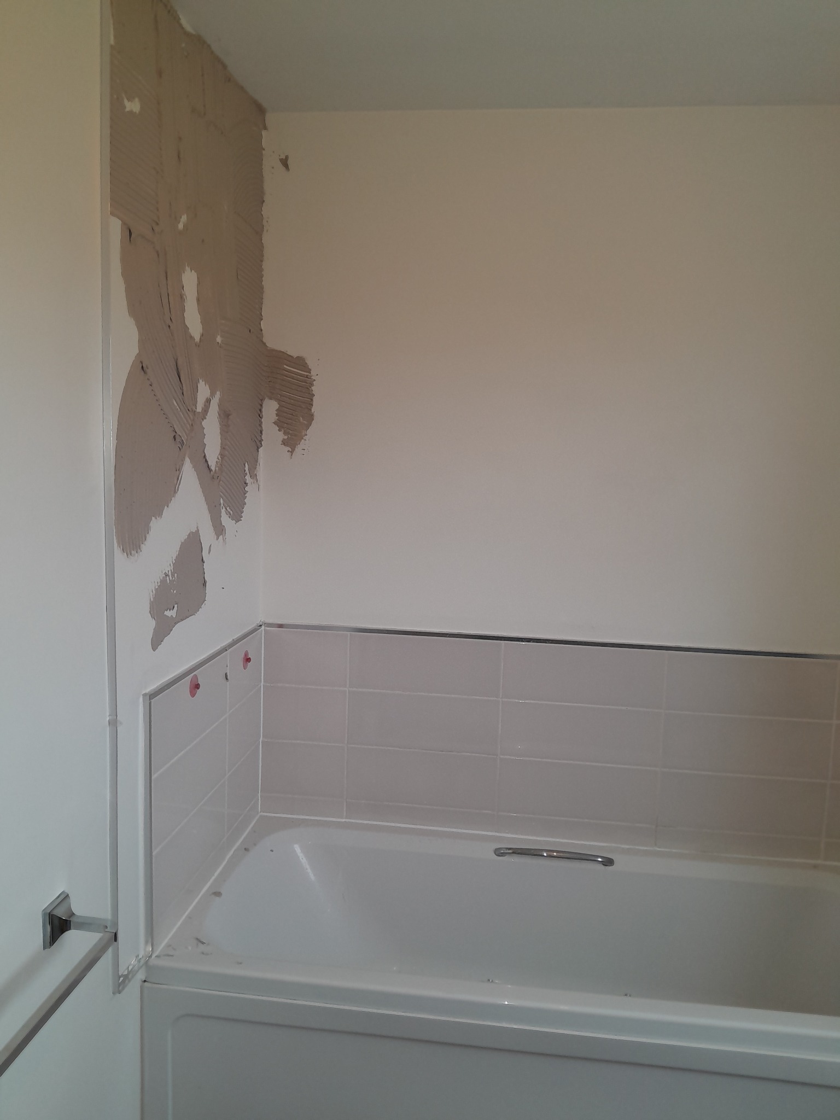
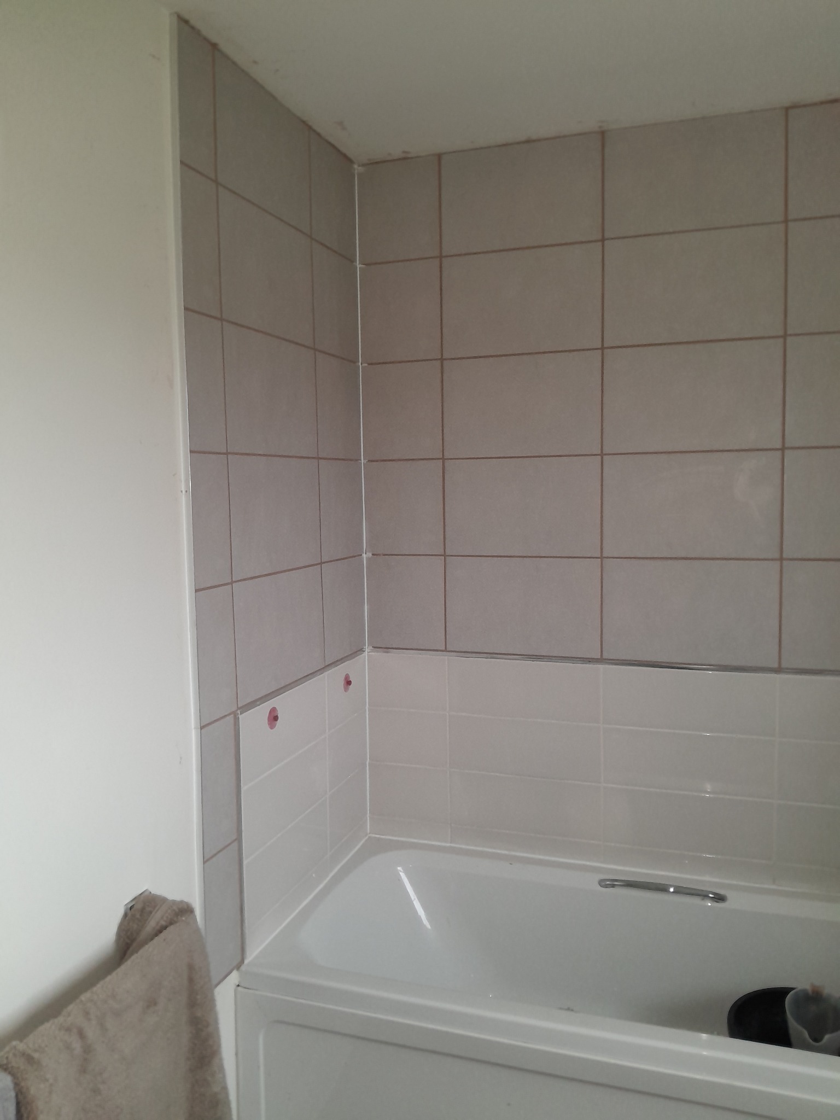
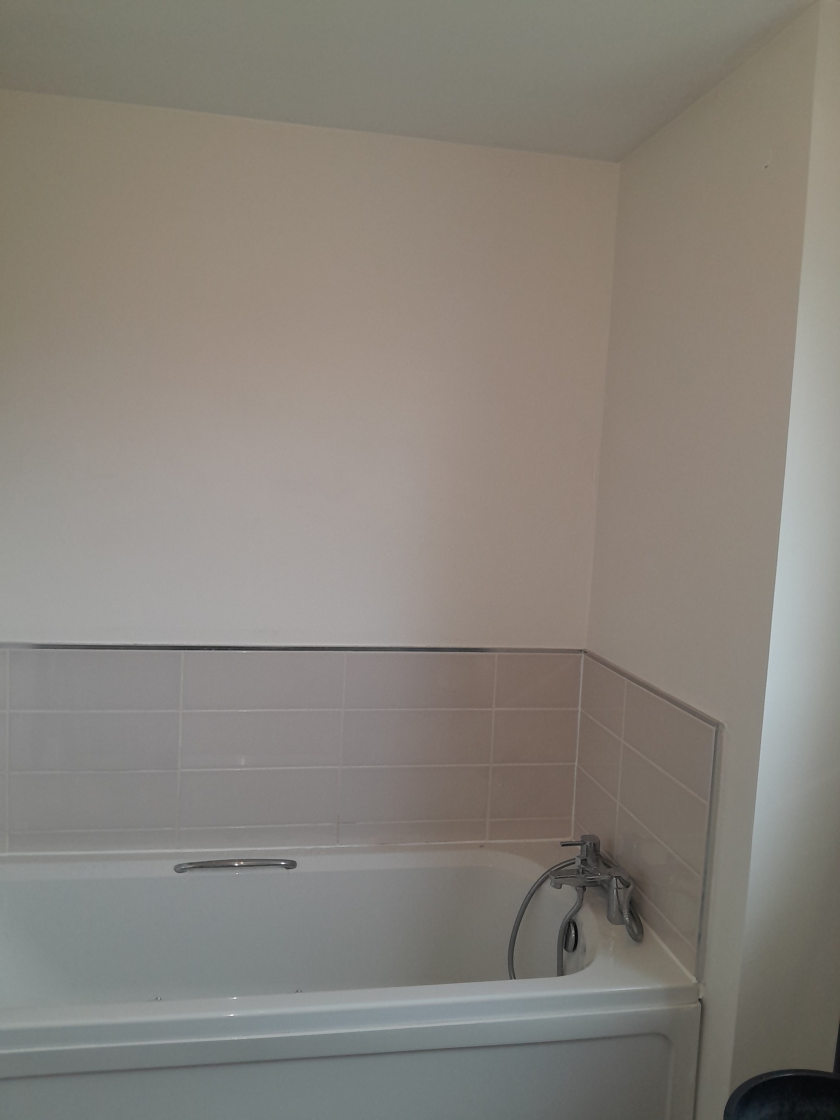
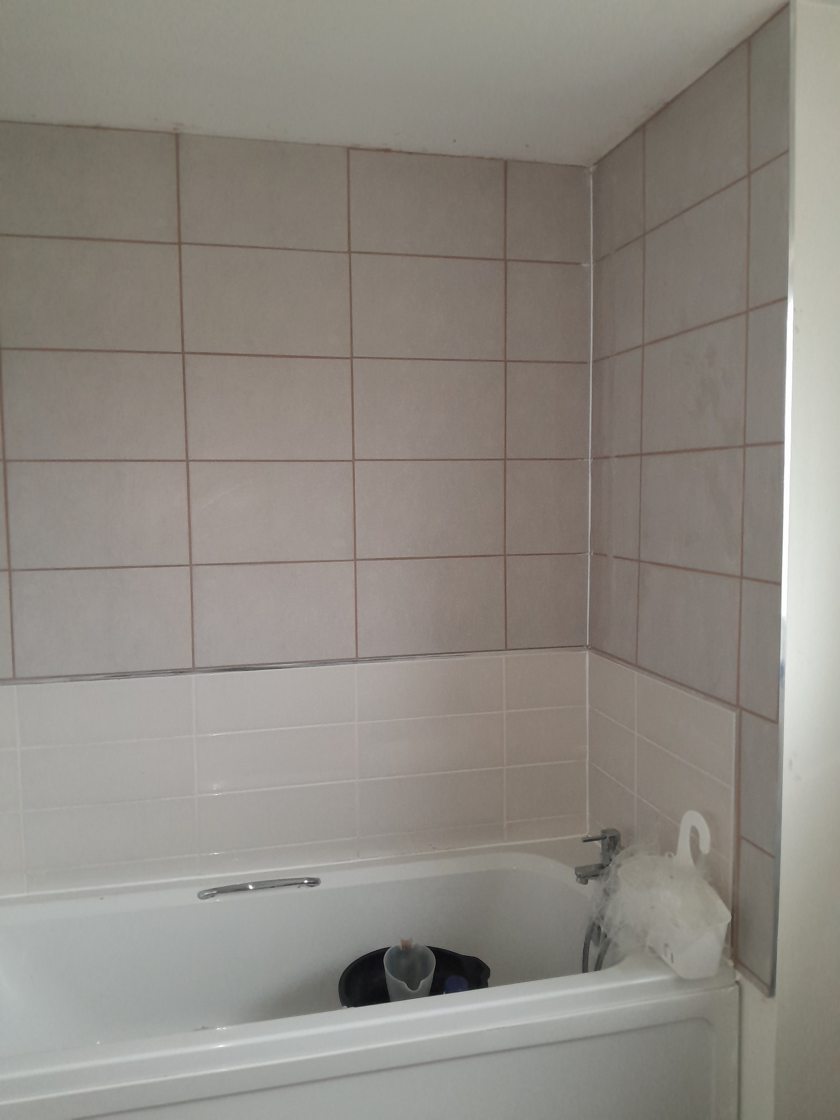
Bathroom Wall Tiling – Bathgate
A genuine Herringbone of Lanark bathroom project showing the transformation of the bath area with new large-format wall tiling.
Before & After
The existing bath area was extended with new wall tiling above the original tiled section, creating a cleaner, more complete and practical finish around the bath.
Review pending — this section will be updated when the customer’s Google review is received.
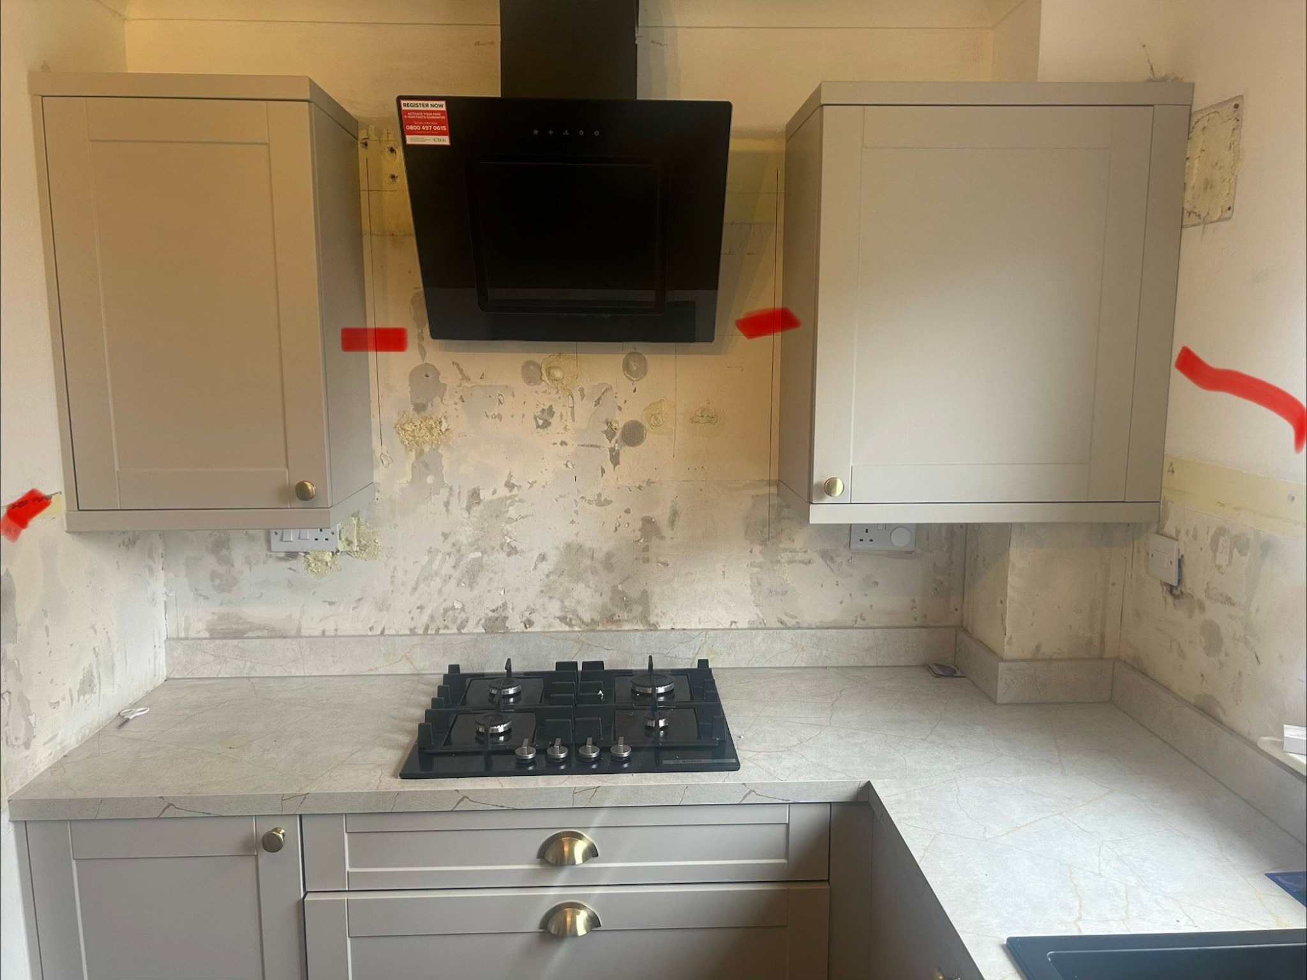
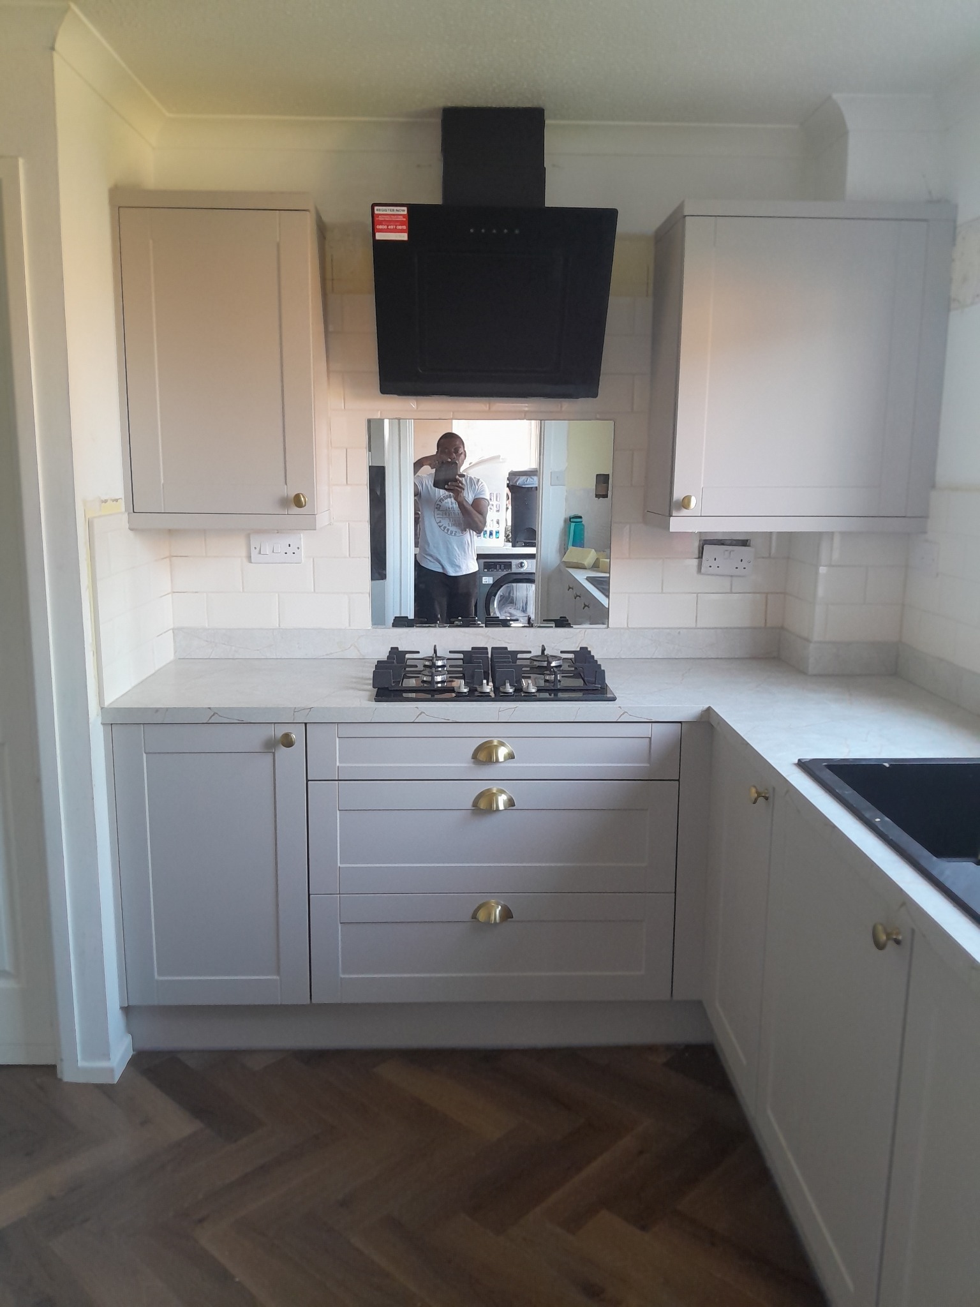
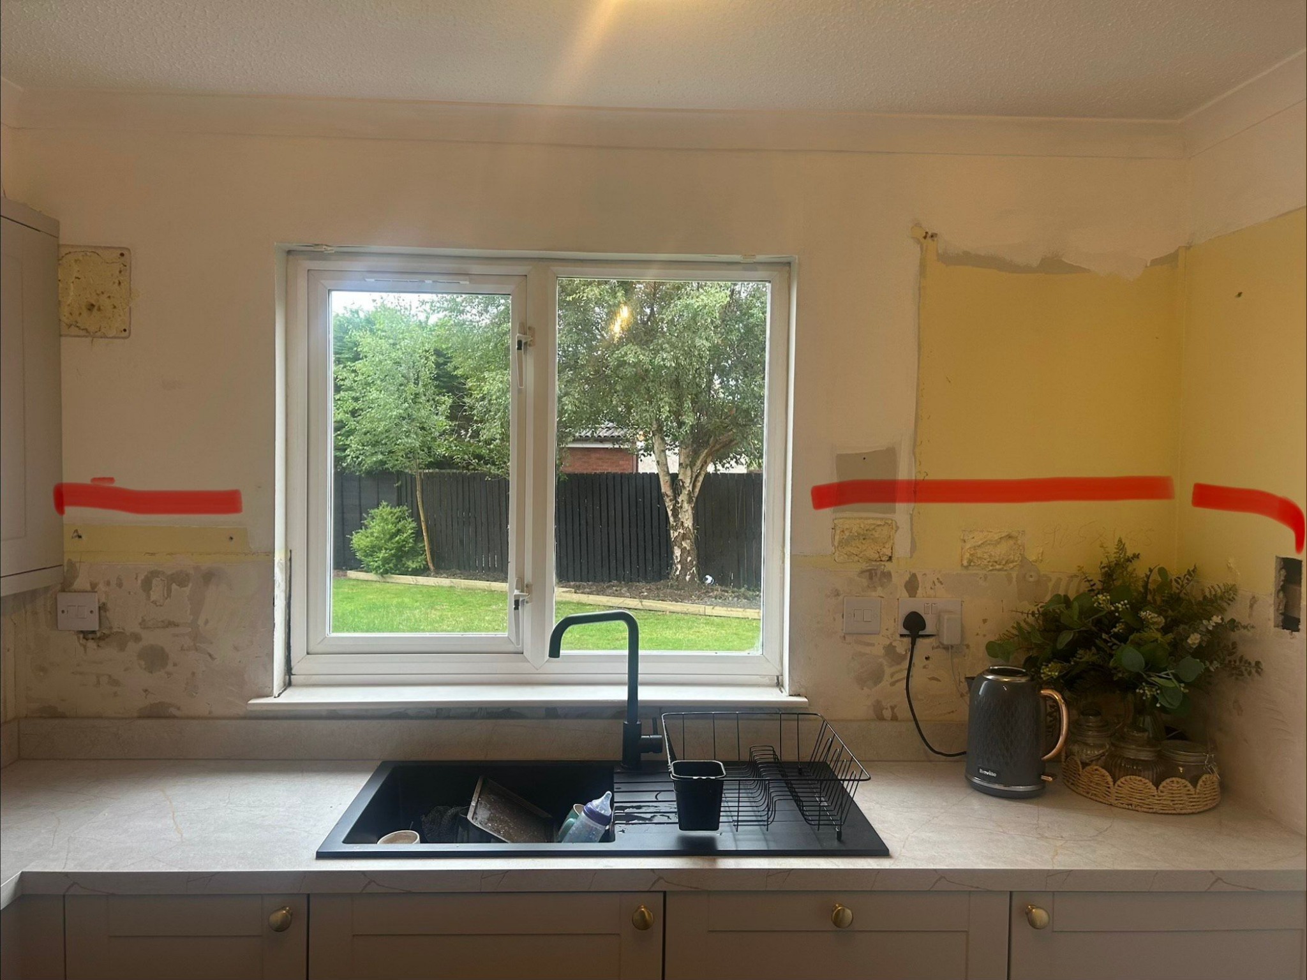
Kitchen Splashback Tiling
A genuine Herringbone of Lanark kitchen project showing the transformation from prepared walls to a clean, finished tiled splashback.
Before & After
The kitchen walls around the worktops, hob and window were tiled with white brick-style tiles, creating a bright, practical and neatly finished splashback around the fitted kitchen.
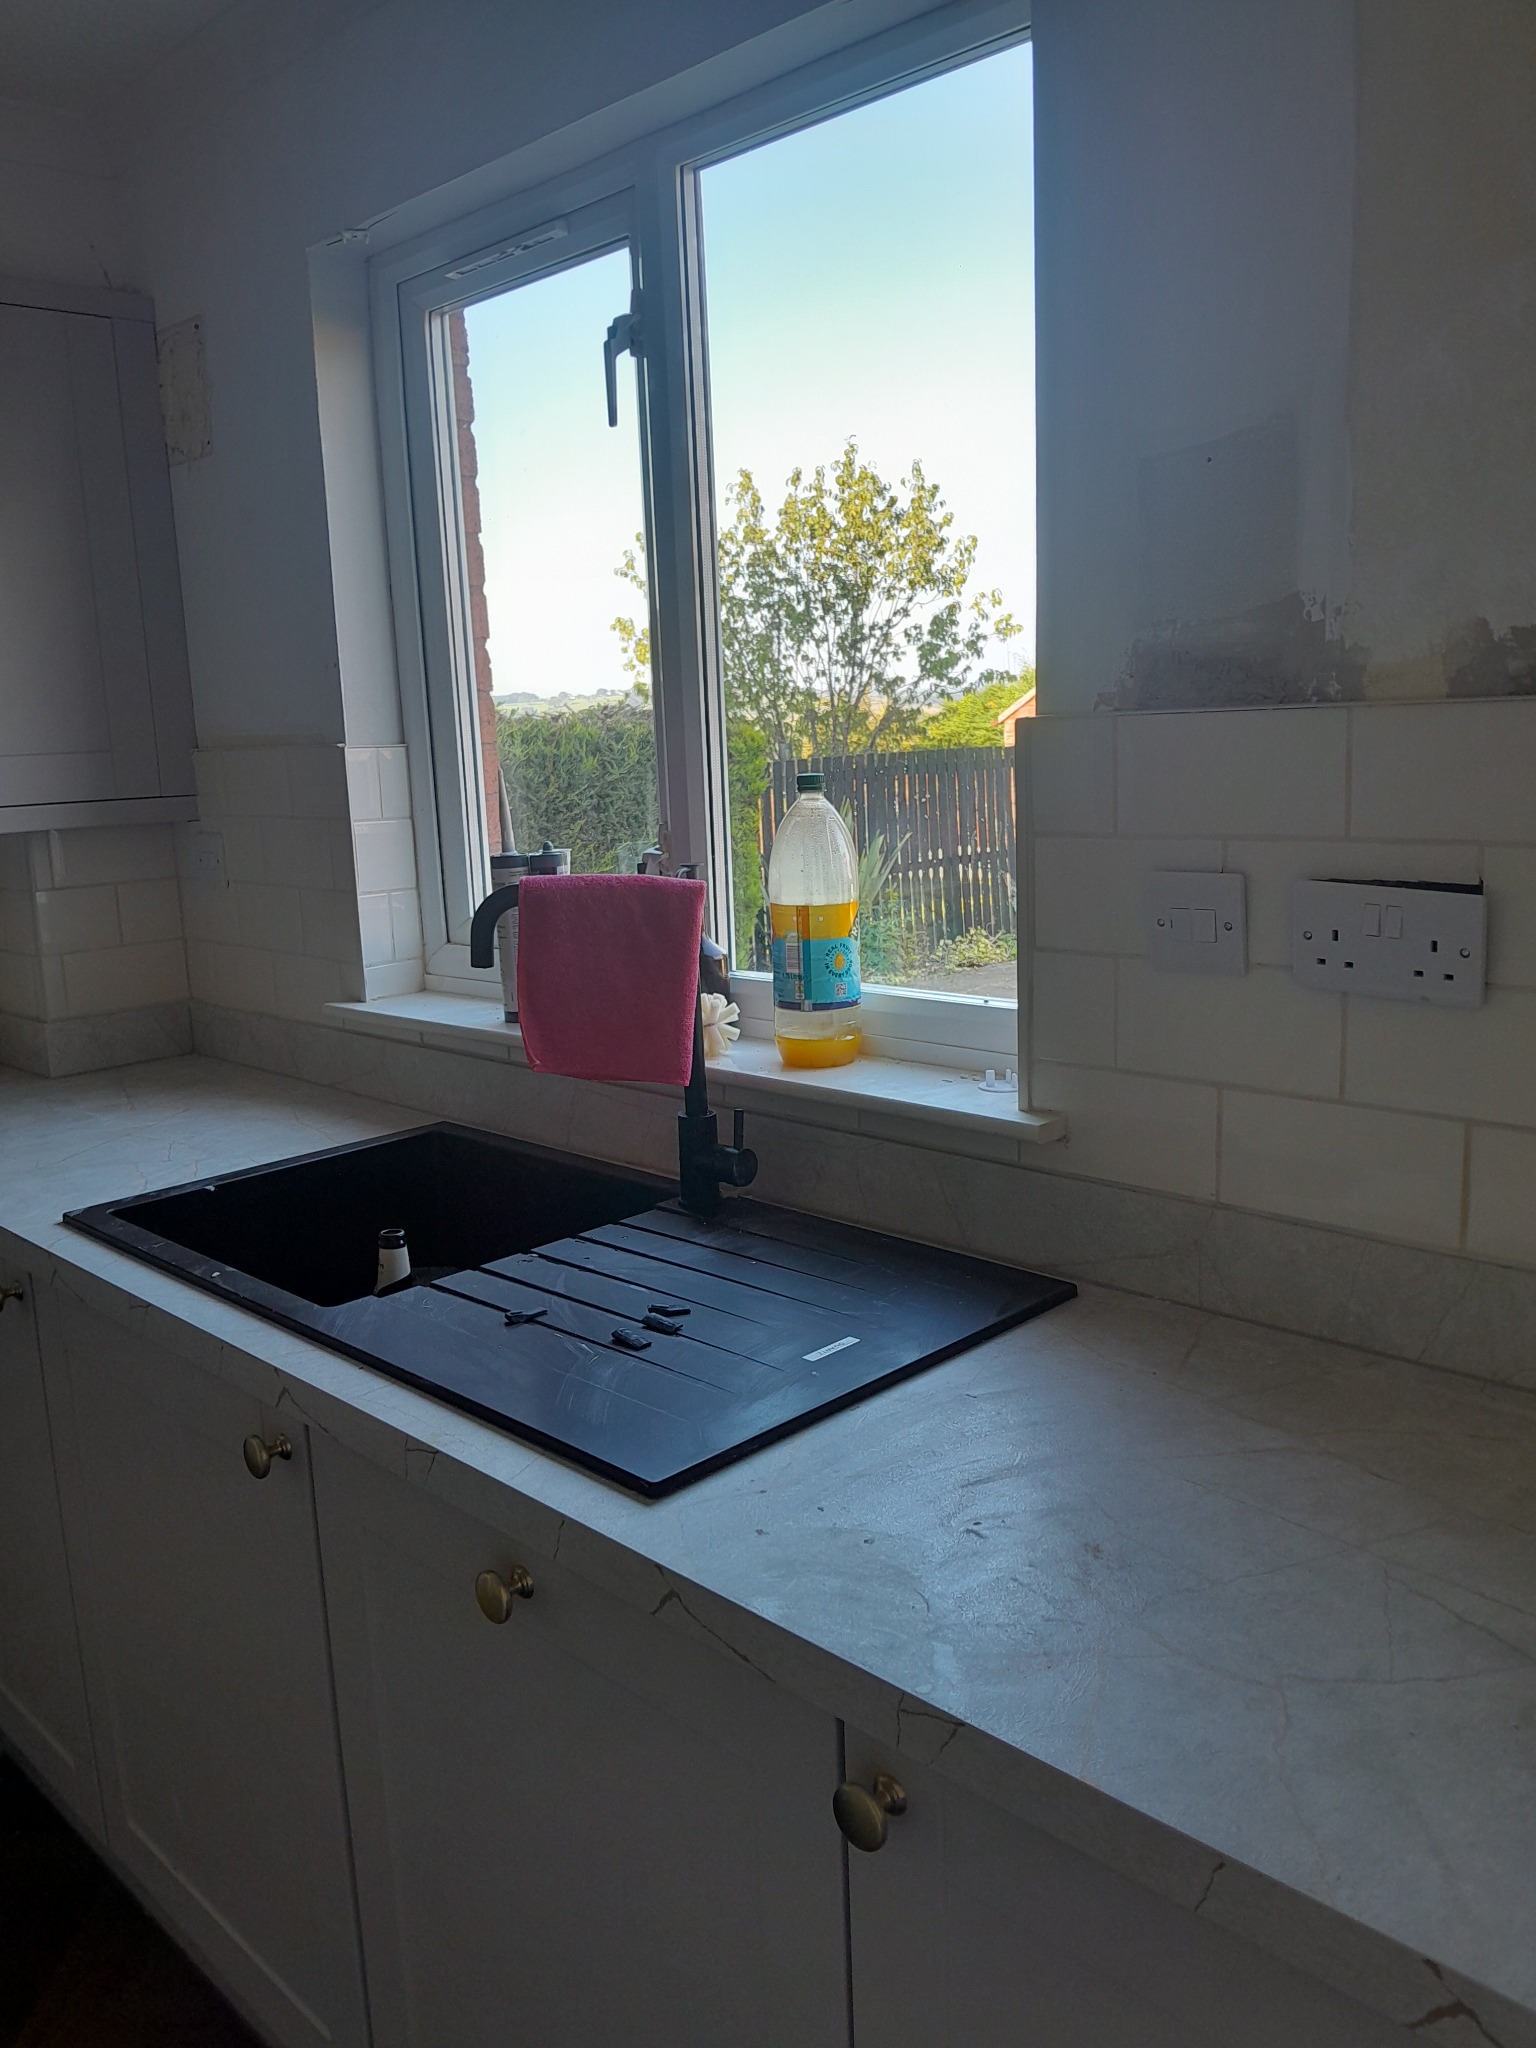
“Tidy polite and professional.” — Sam Sharp
Marble-Effect Floor Tiling
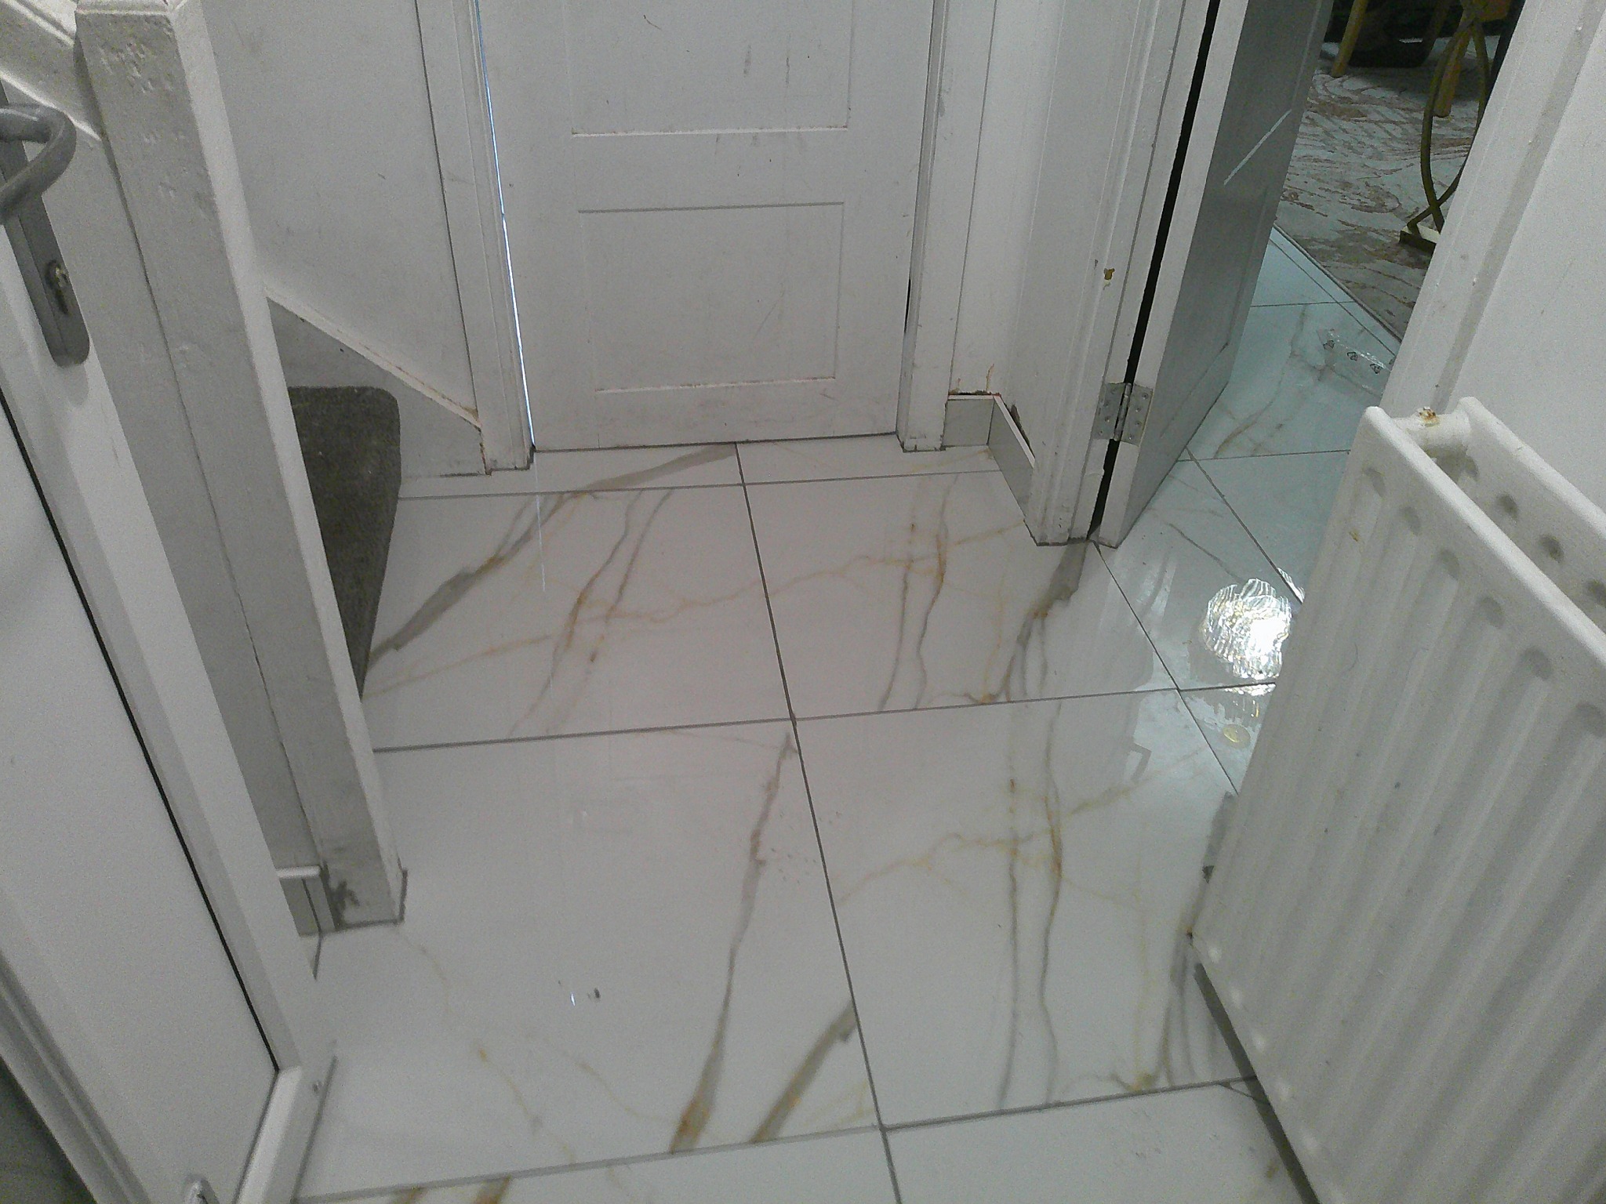
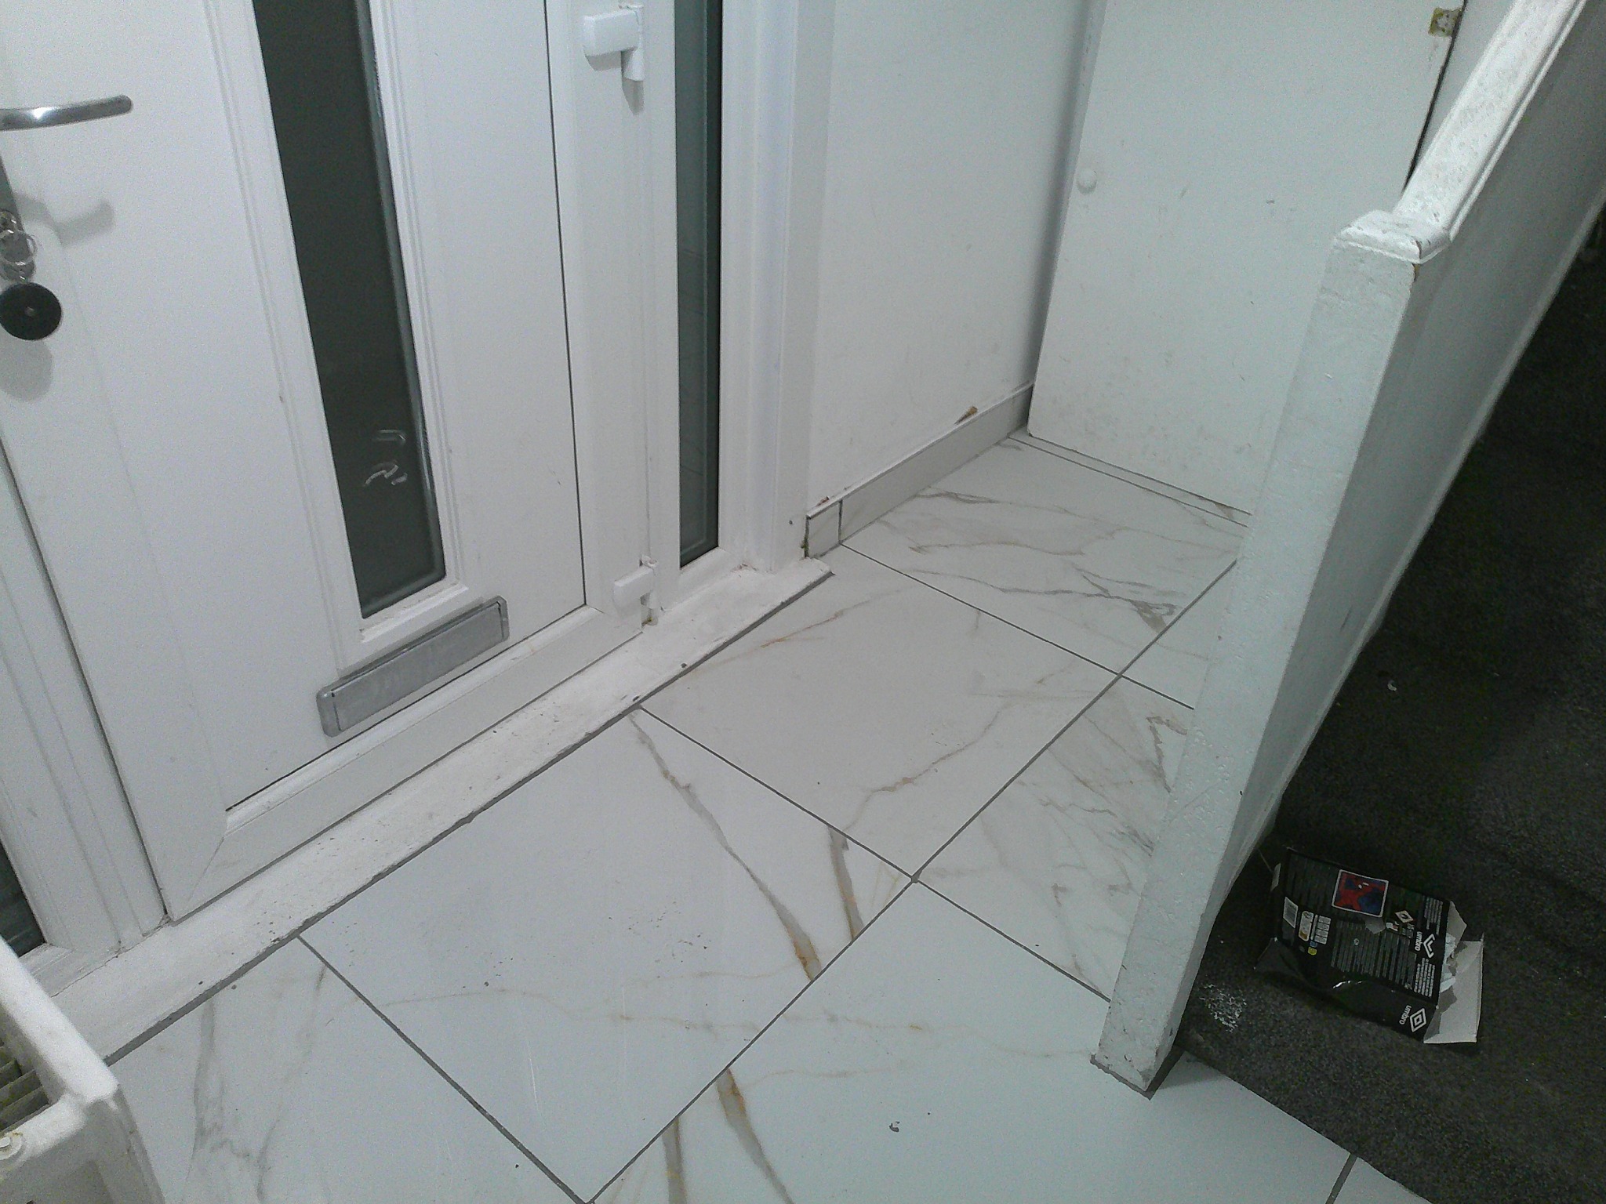
A genuine Herringbone of Lanark project showing the transformation of a carpeted entrance and hallway area into a bright tiled floor with marble-effect tiles.
Before, Preparation & After
The existing floor area was prepared with tile backer boards before the new marble-effect tiles were installed, with careful setting-out and cuts around the radiator, entrance, staircase and adjoining doorways.
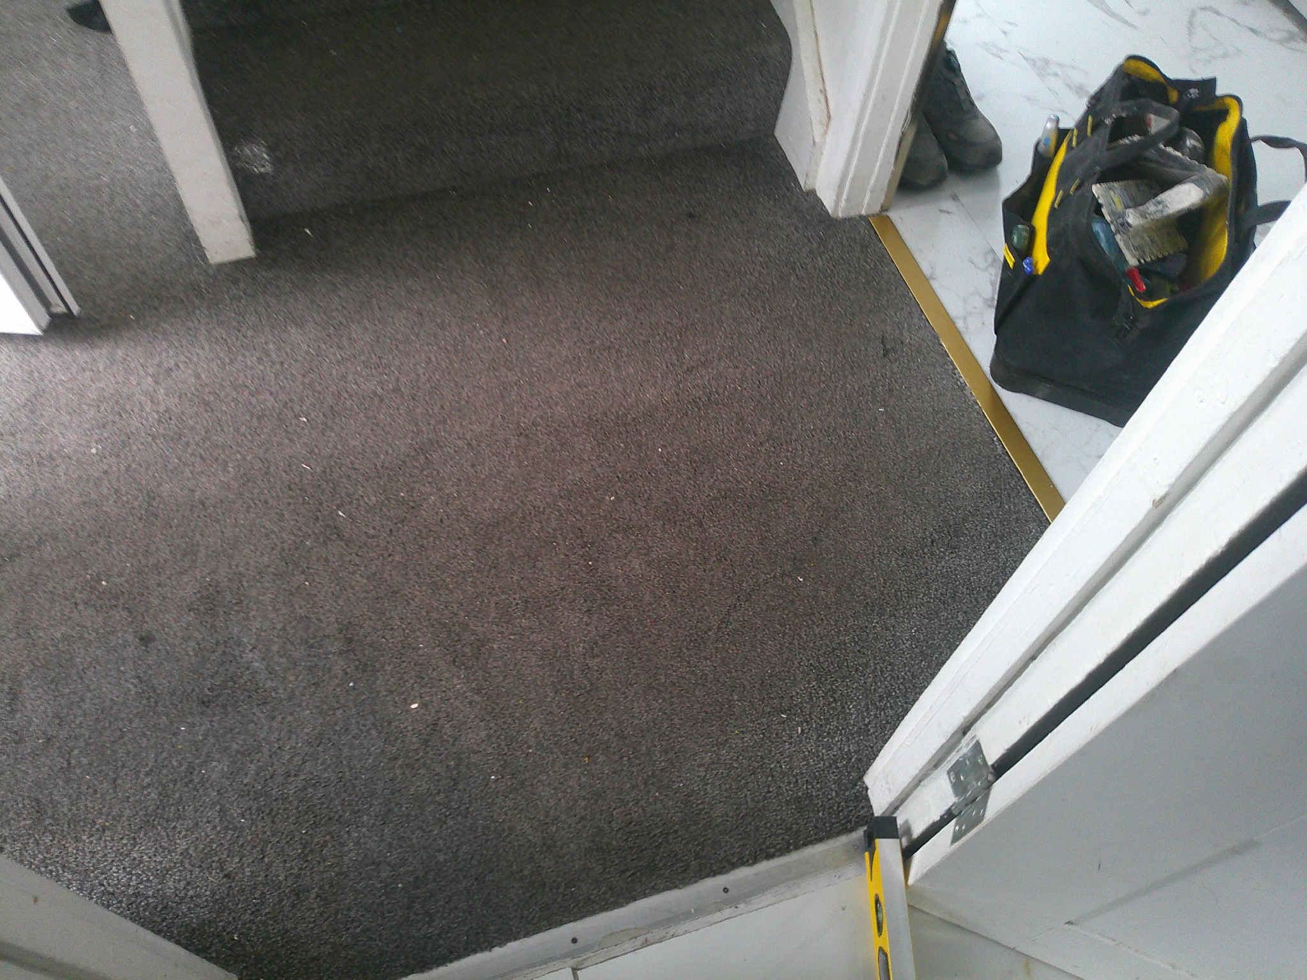
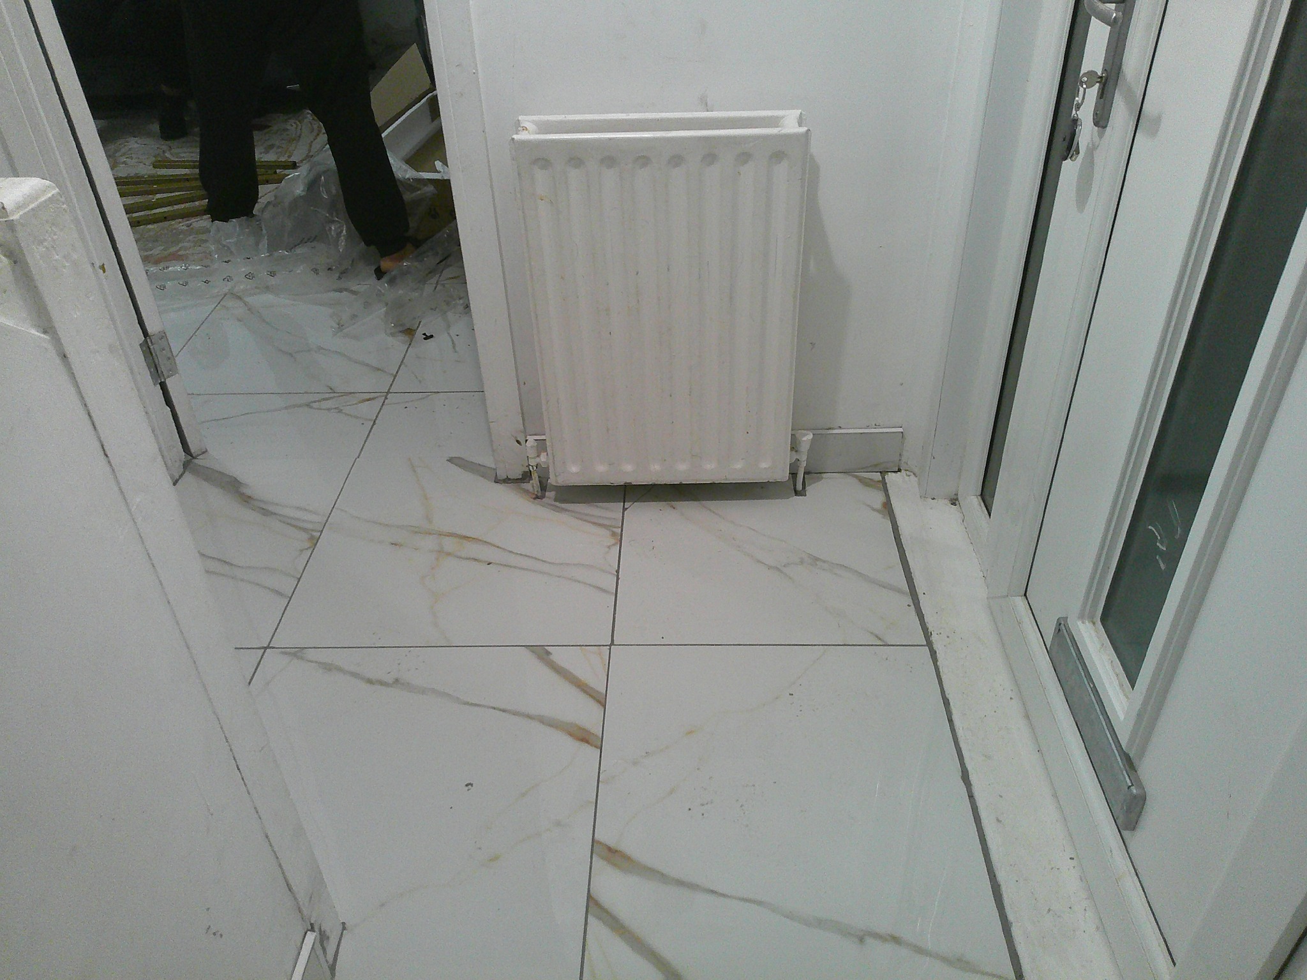
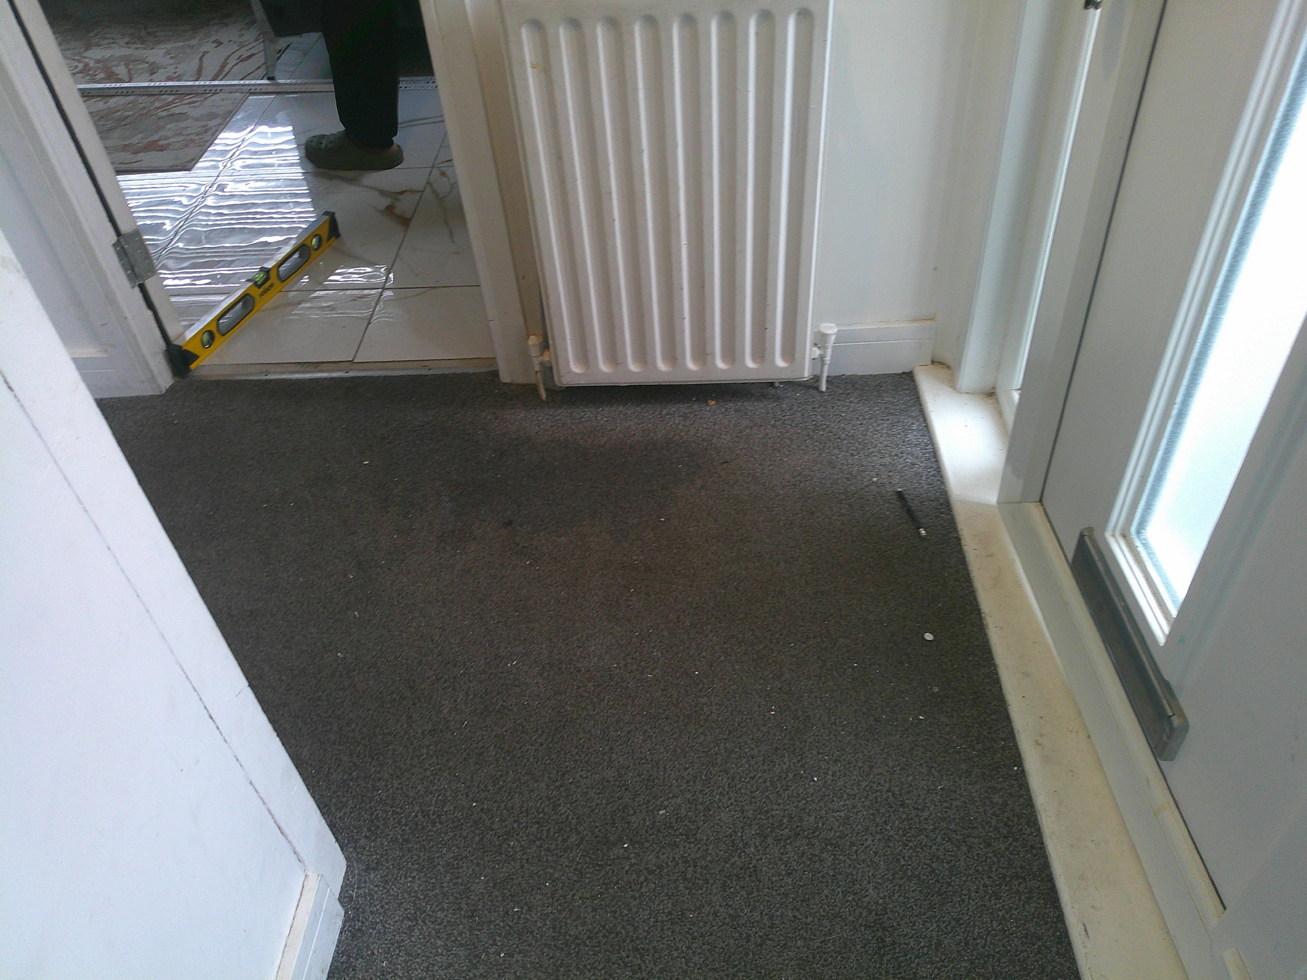
“High quality, neat, finished properly and done right.”
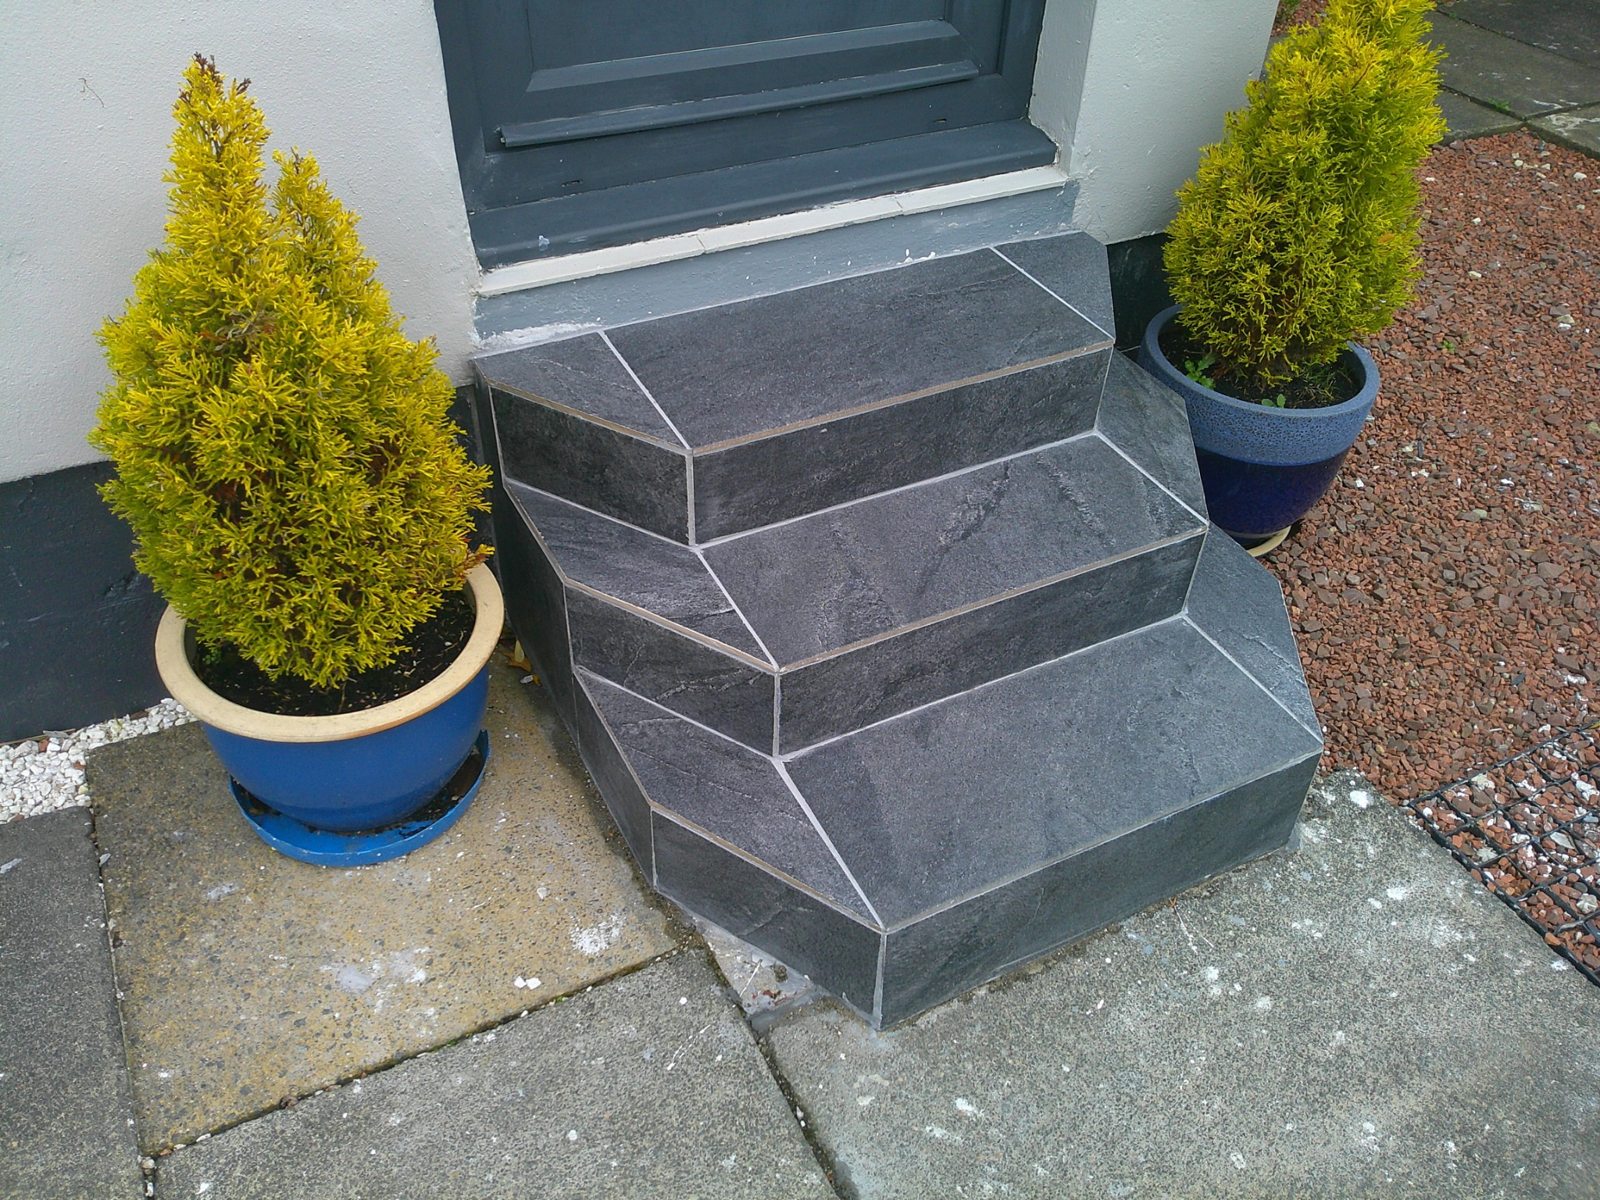
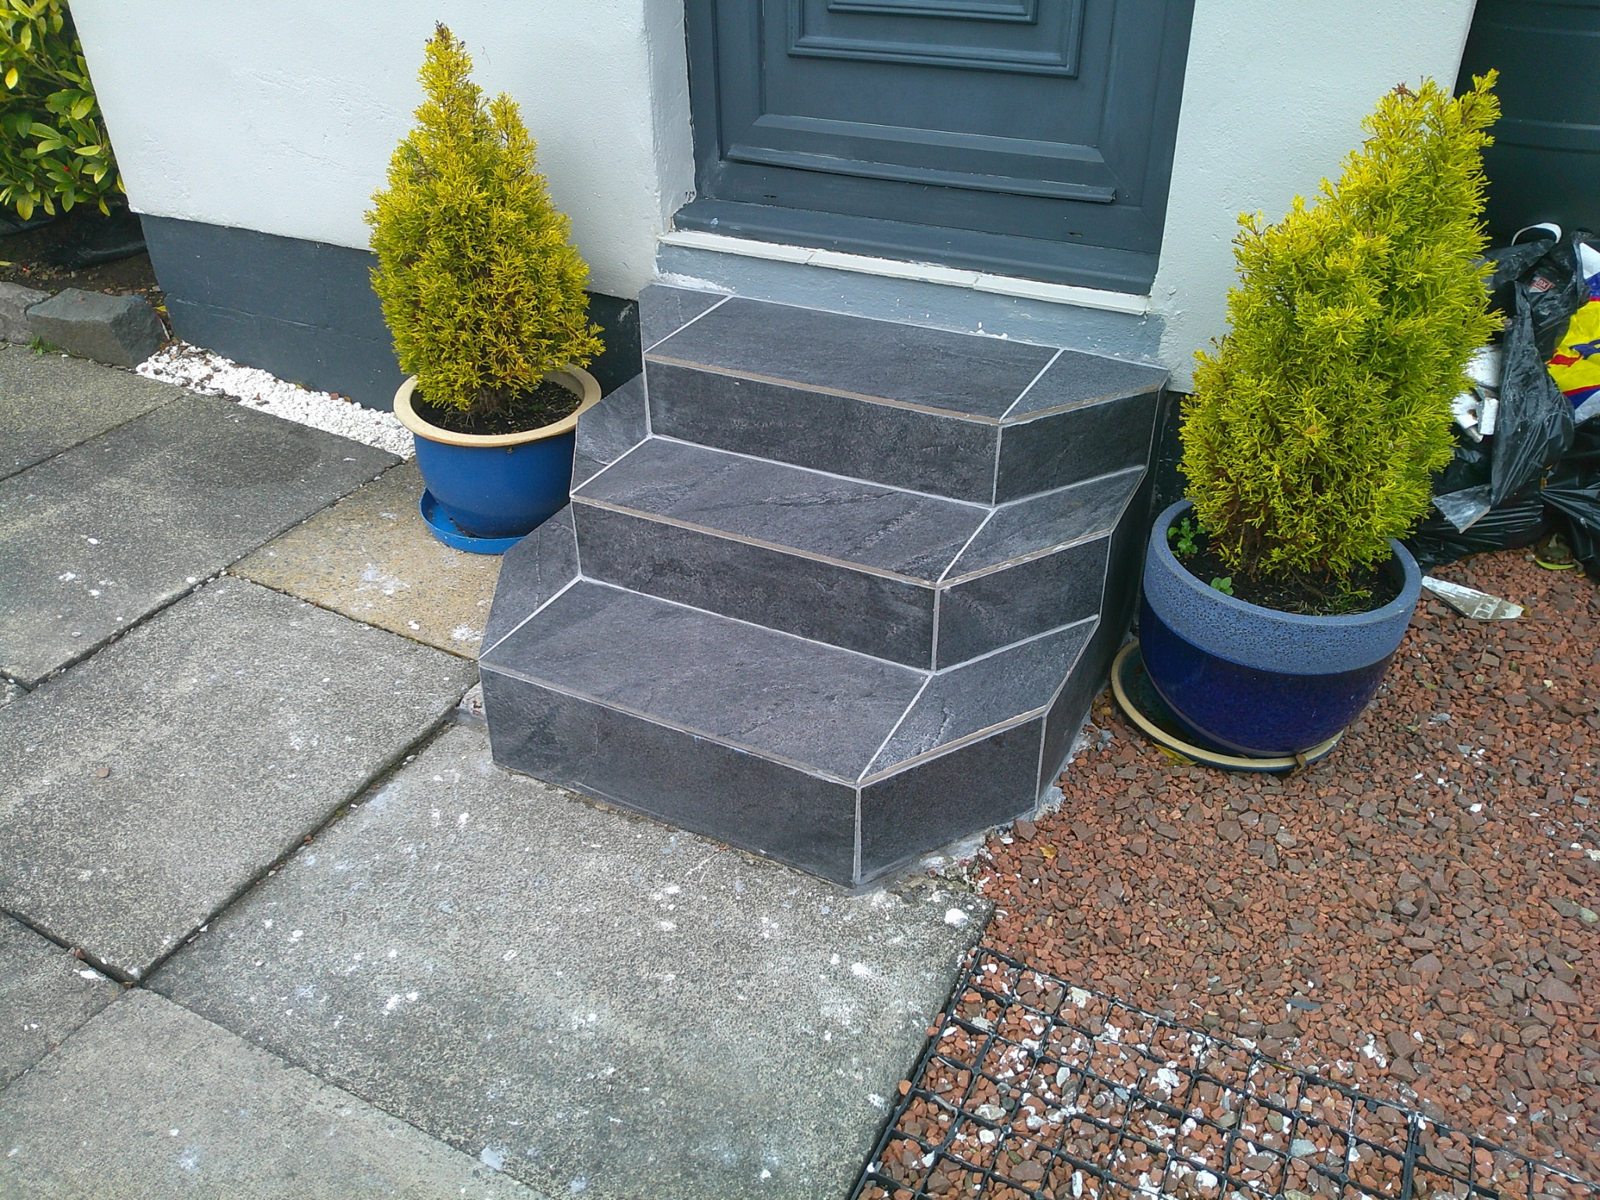
Entrance Steps Retiling – Carluke
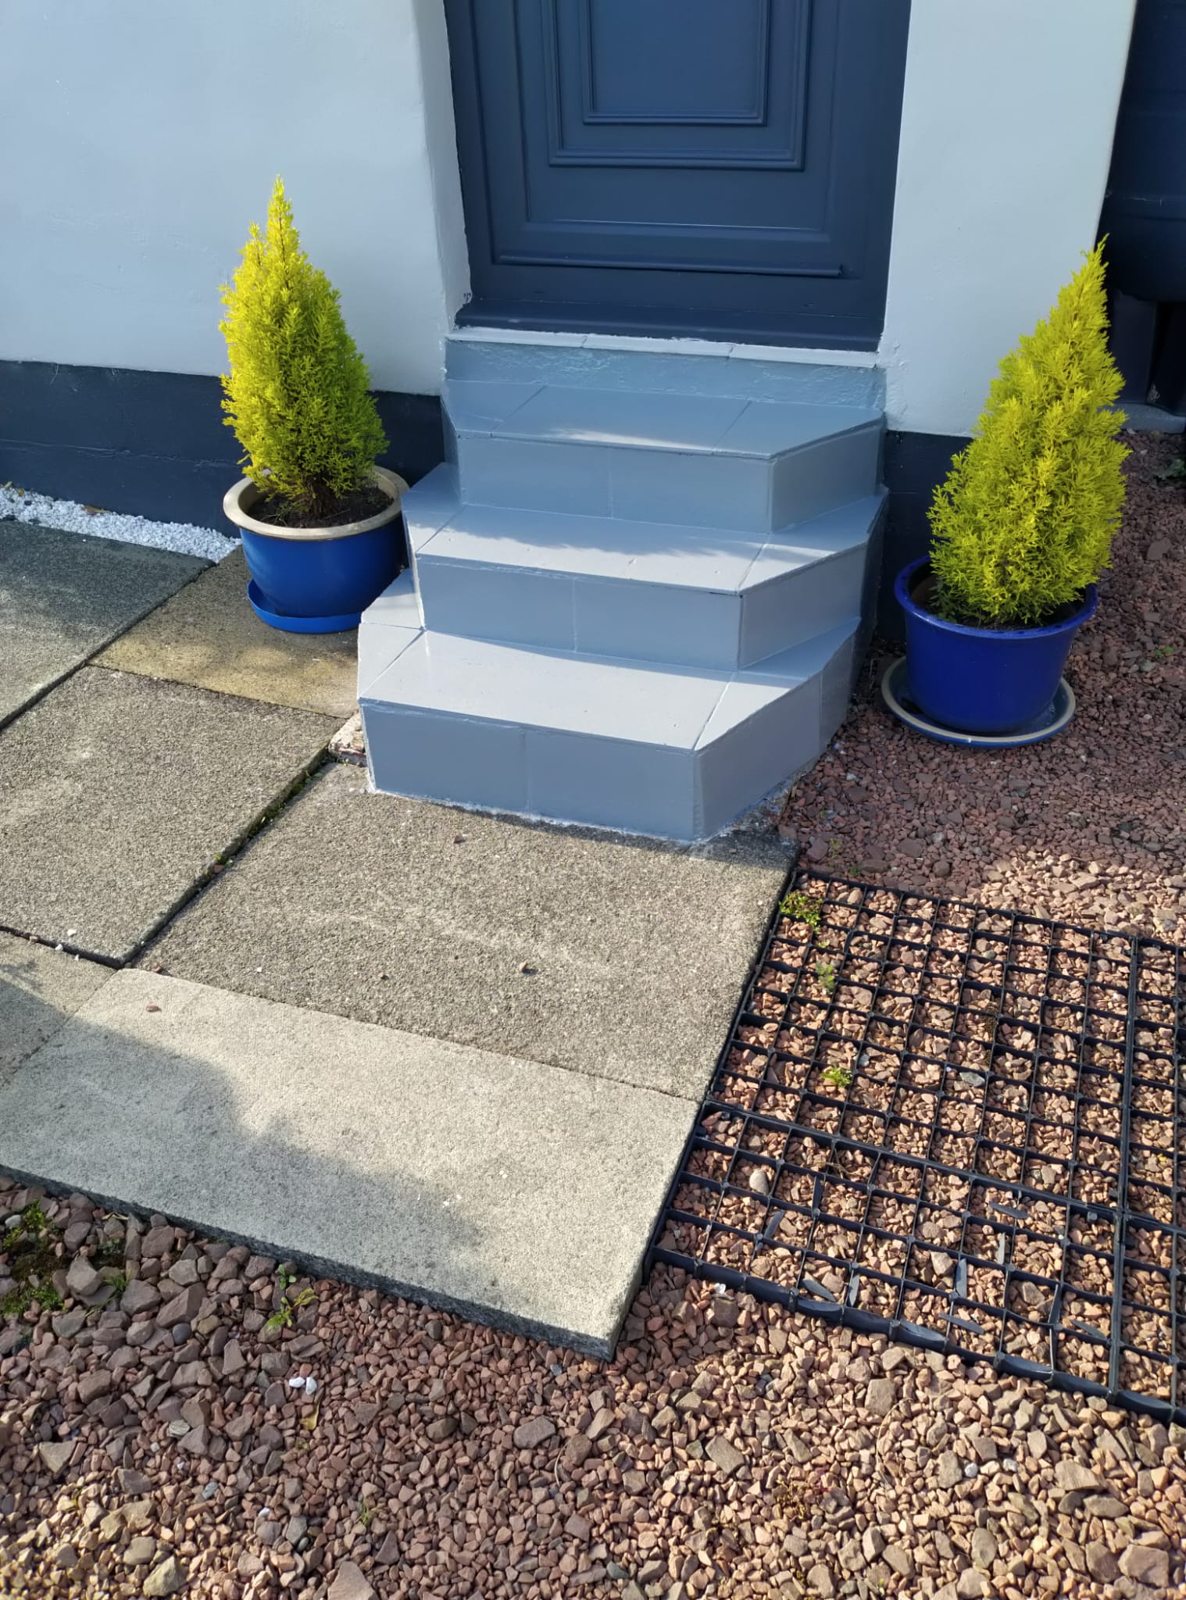
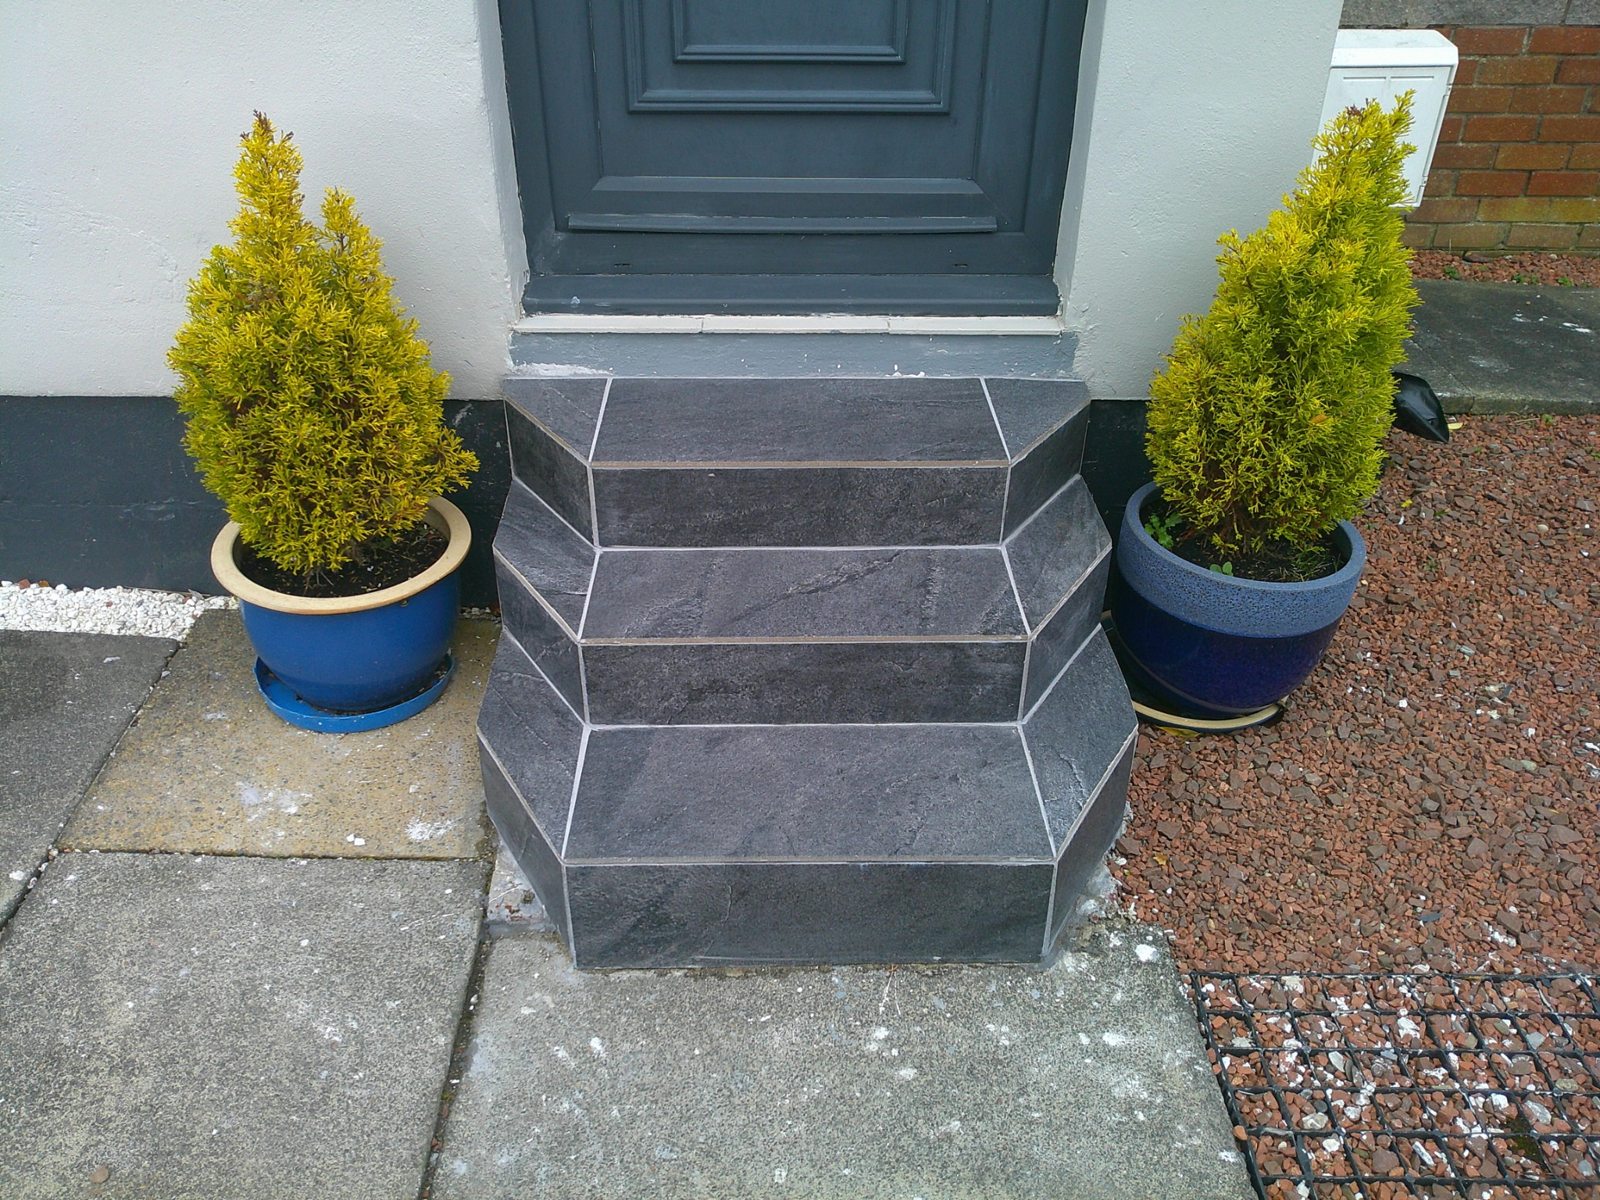
Before-and-after photographs of entrance steps in Carluke refreshed with dark-grey tiles.
Front Entrance Steps — Before & After
Retiling of existing front entrance steps with dark-grey tiles, including neatly cut angled edges and tiled risers.
Customer rating for this entrance steps project.
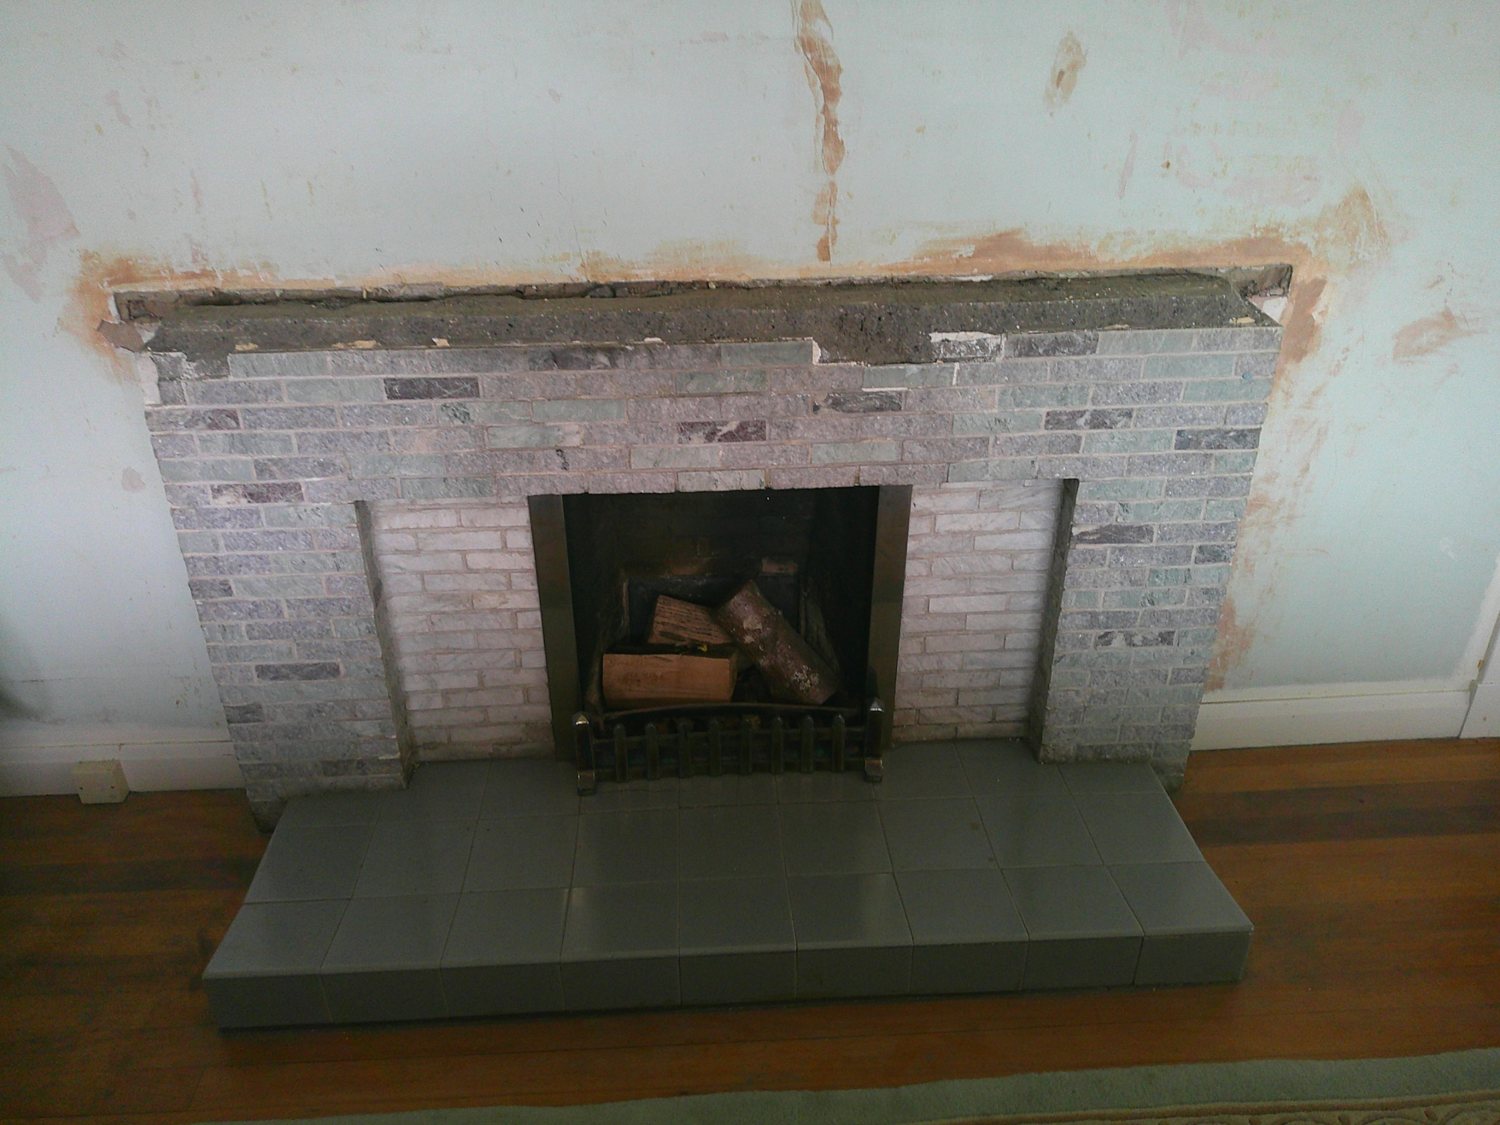
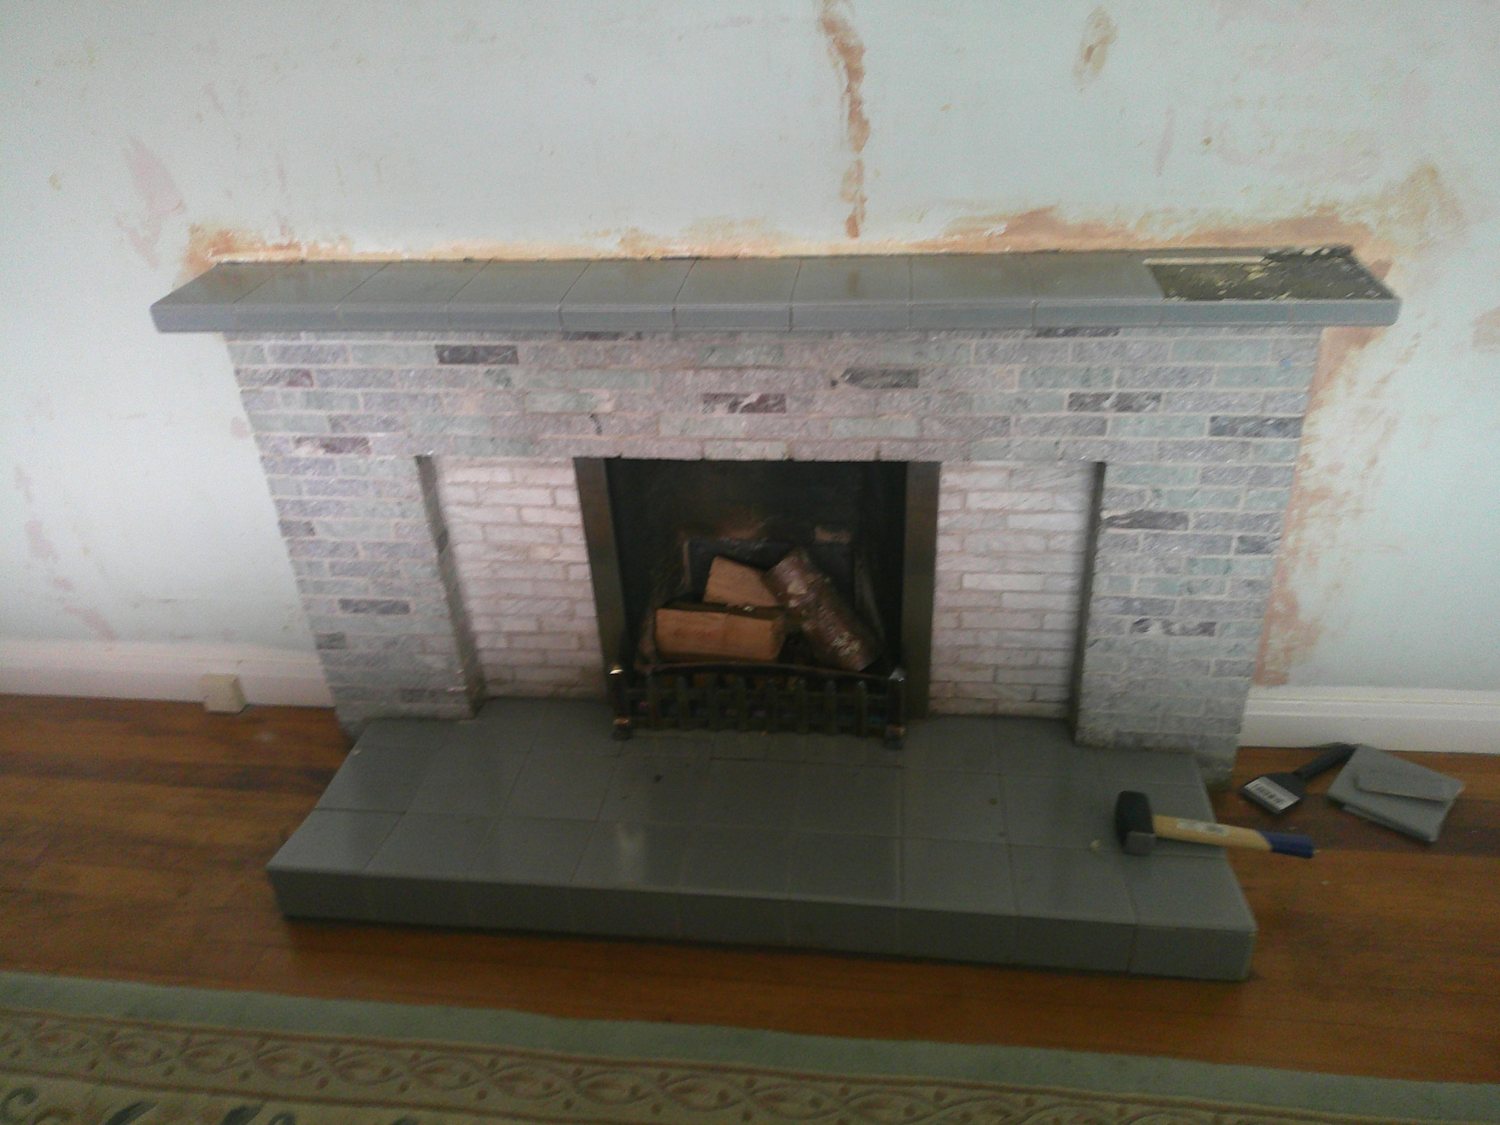
Fireplace Mantel & Hearth Tiling – Larkhall
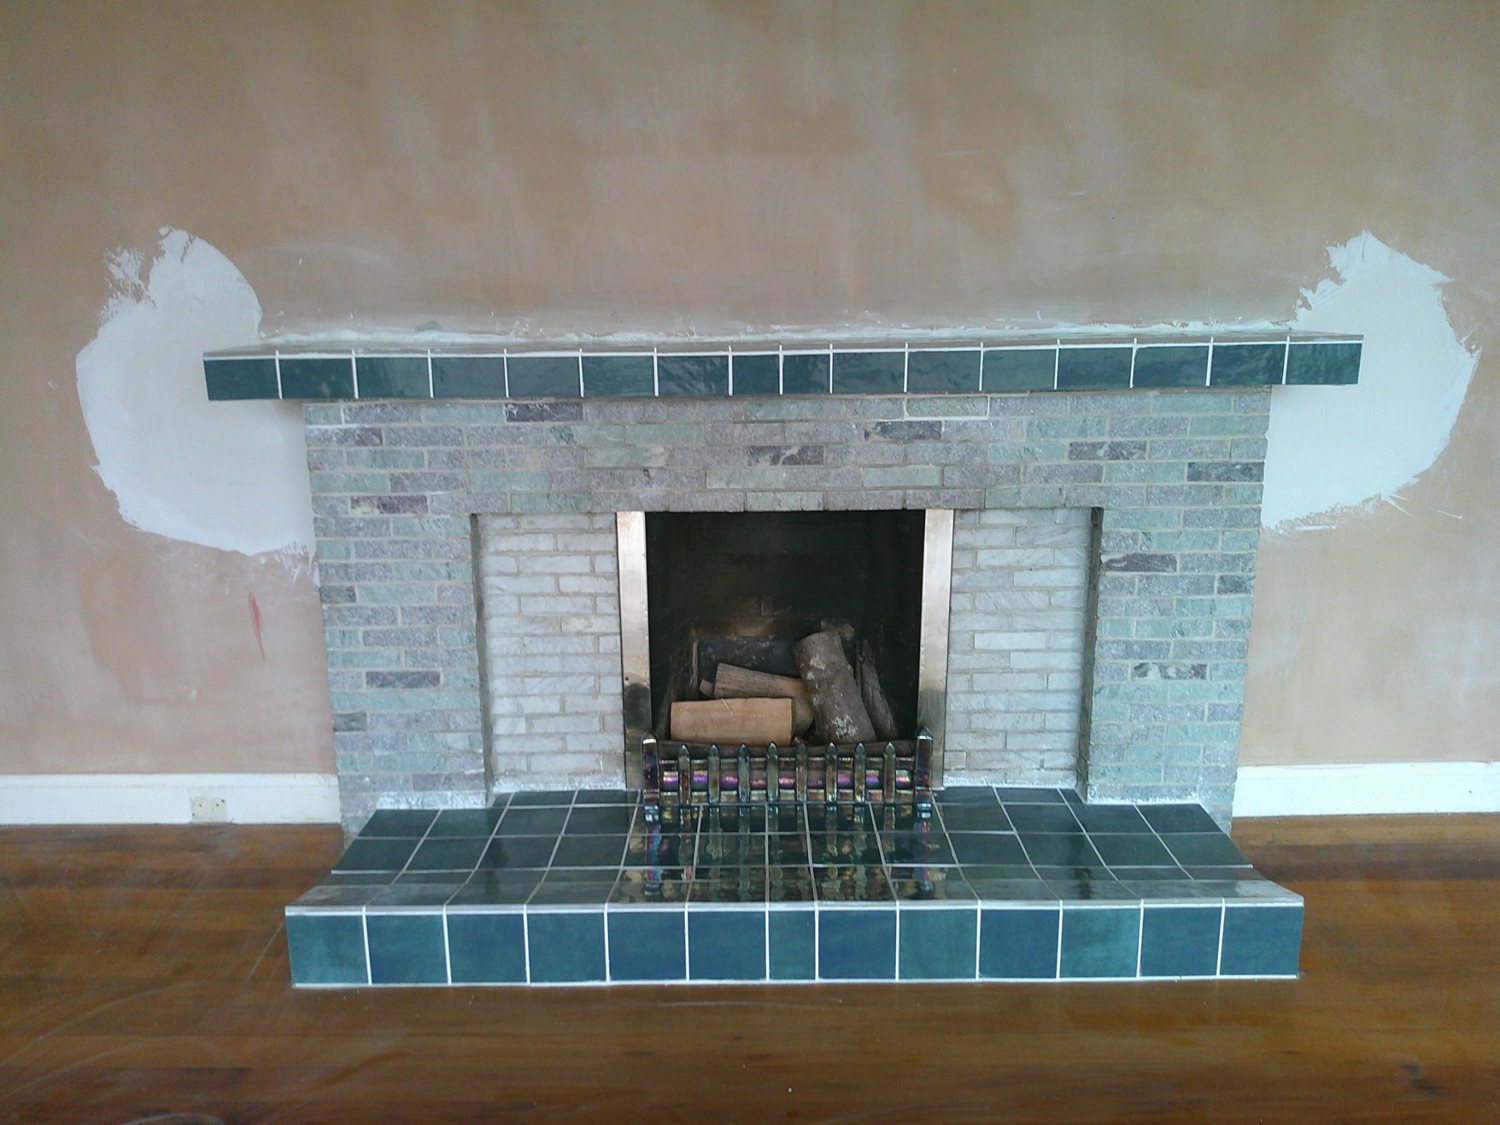
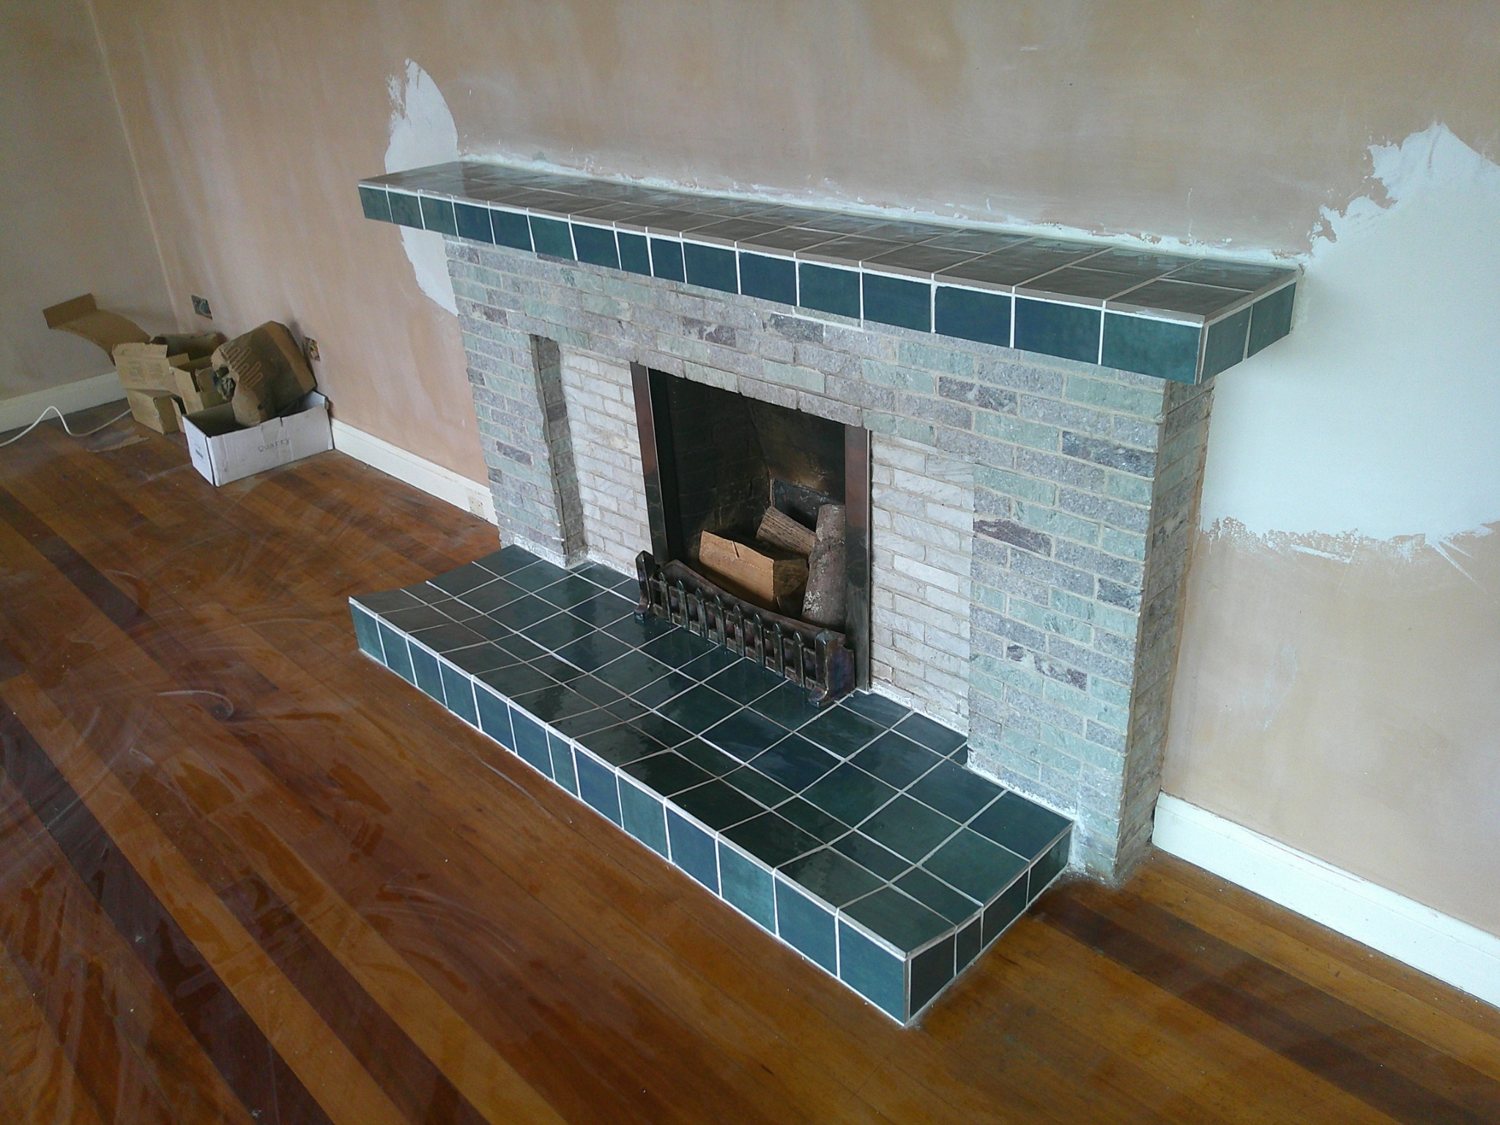
Before, during and after photographs of a fireplace mantel shelf and hearth retiled in deep green tiles.
Fireplace Mantel & Hearth — Before & After
The existing mantel shelf and hearth were prepared and retiled with dark green tiles, with careful setting-out, neat edges and contrasting grout lines. Our tiling work covered the upper mantel shelf and lower hearth only; the brick-effect fireplace surround was already in place.
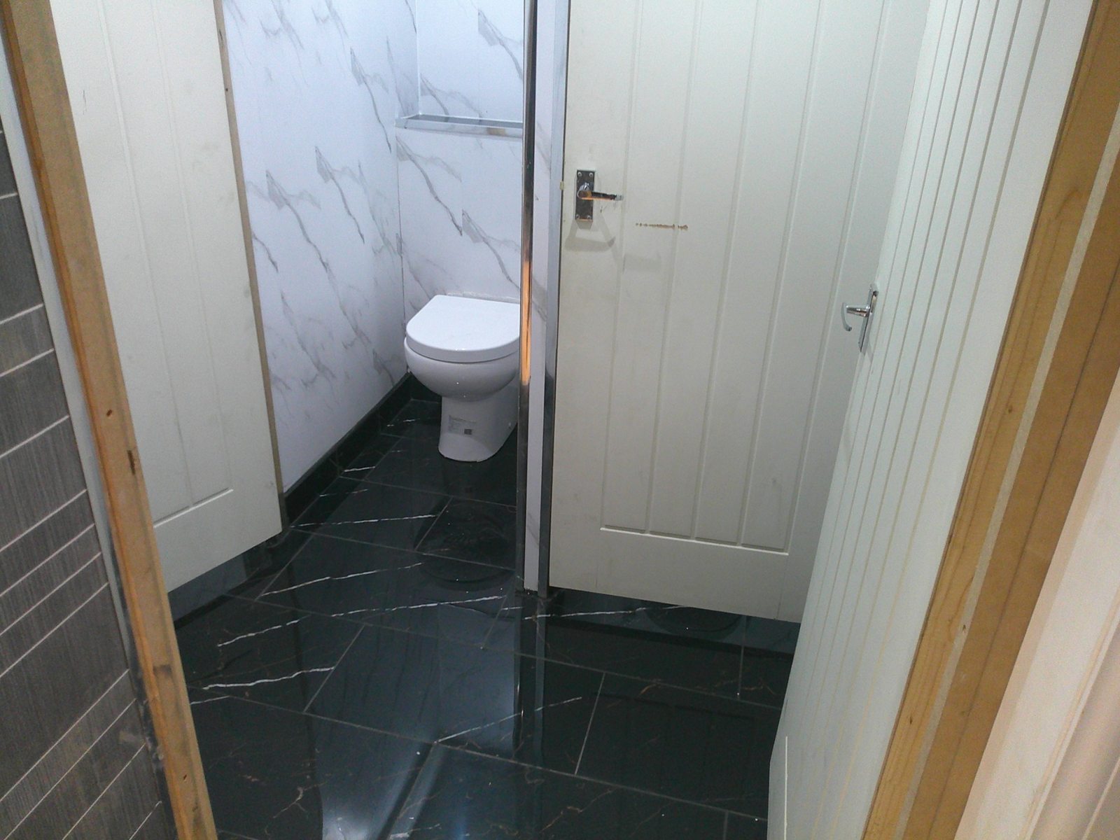
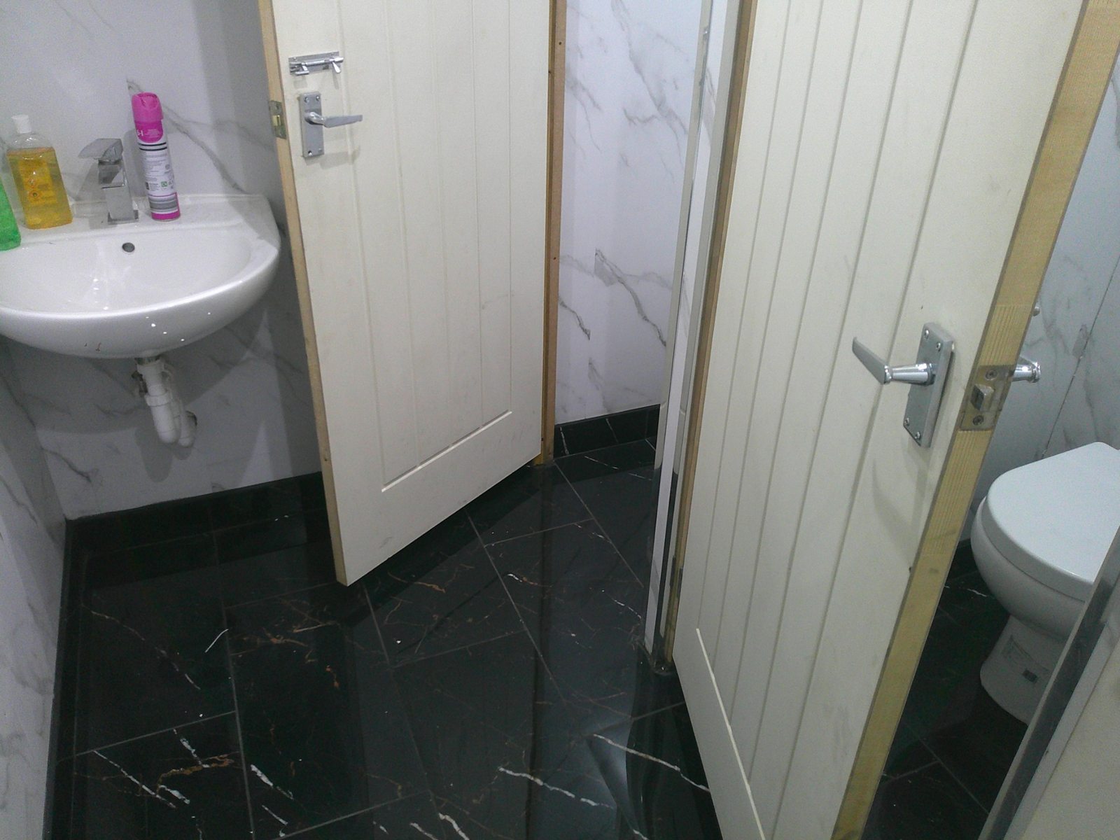
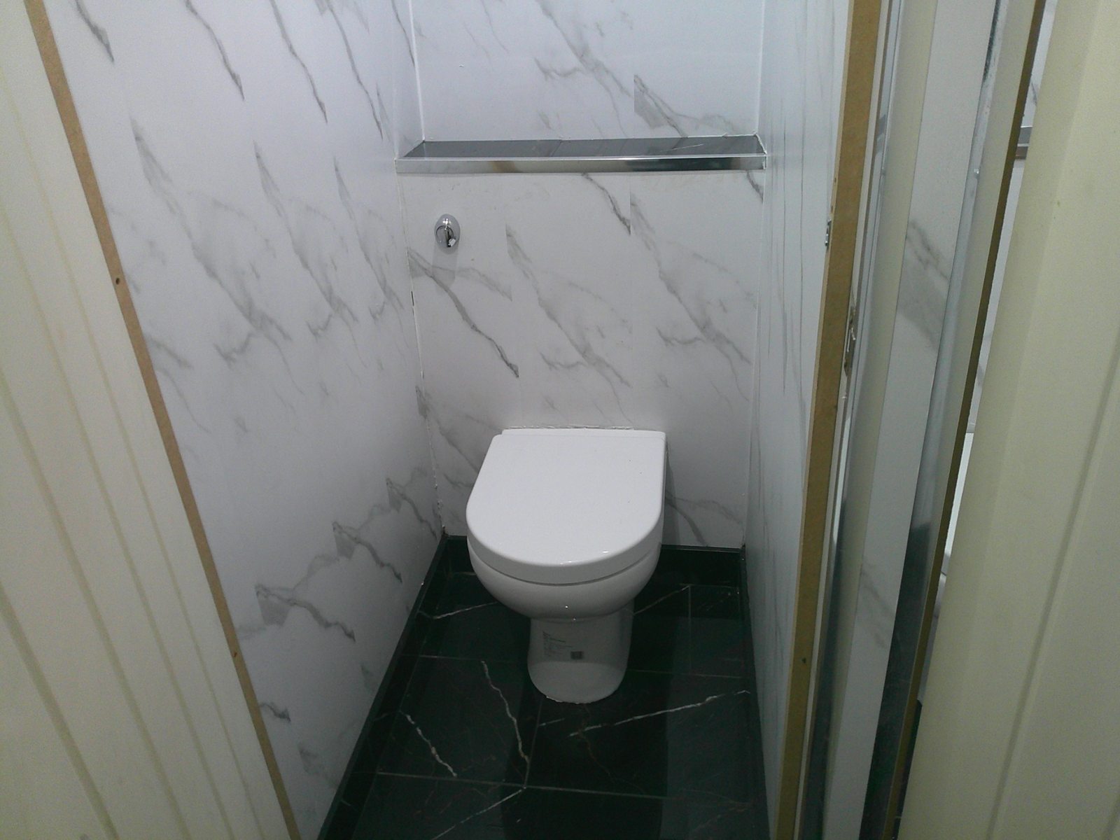
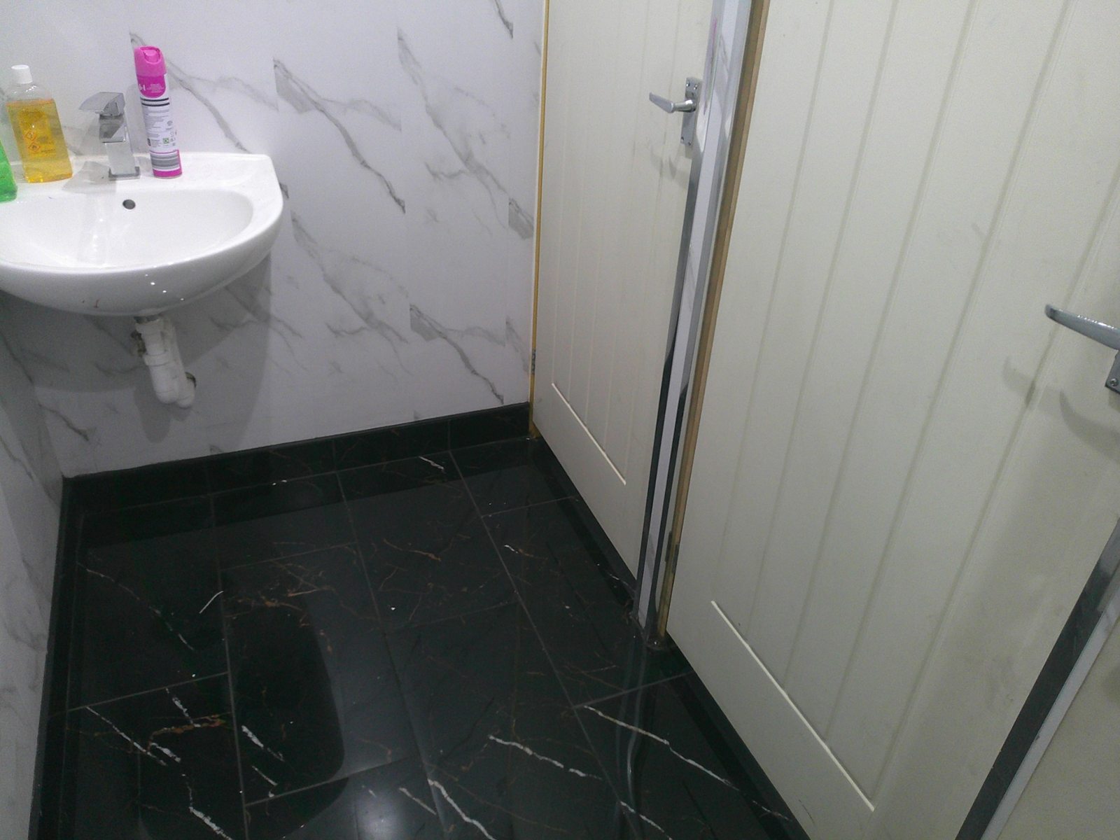
RCCG Church Washroom Renovation – Motherwell
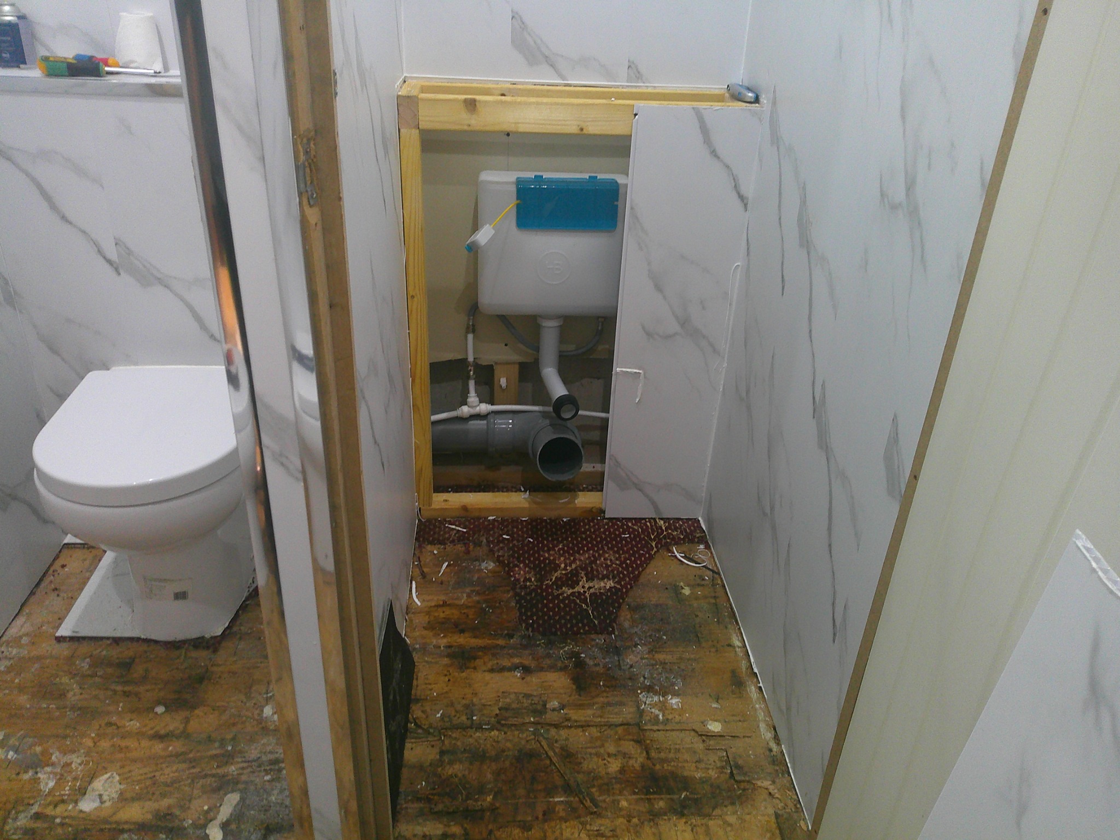
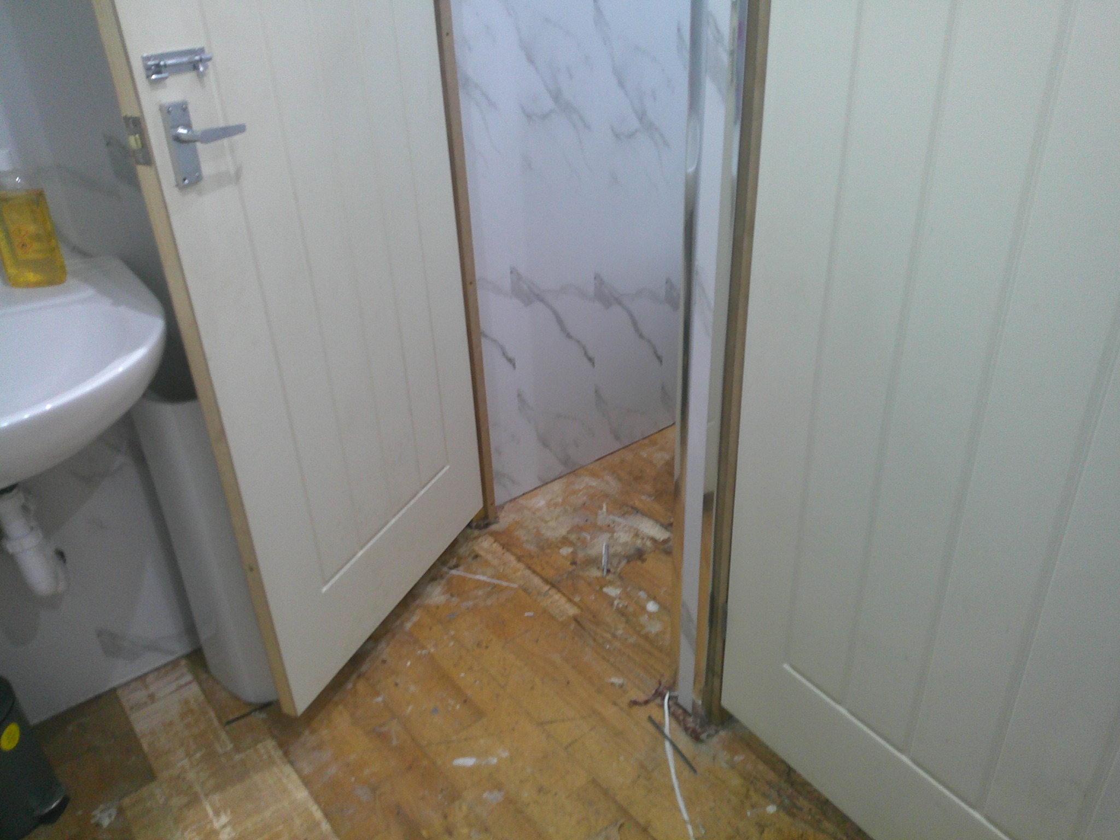
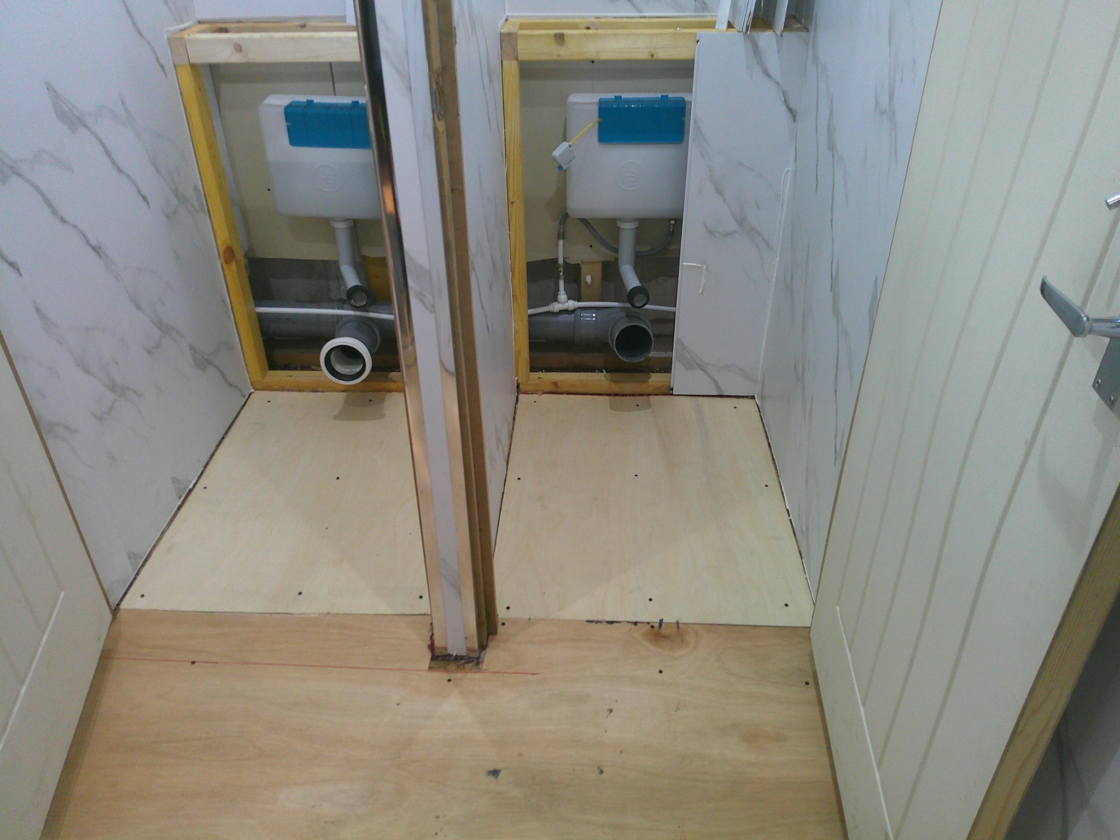
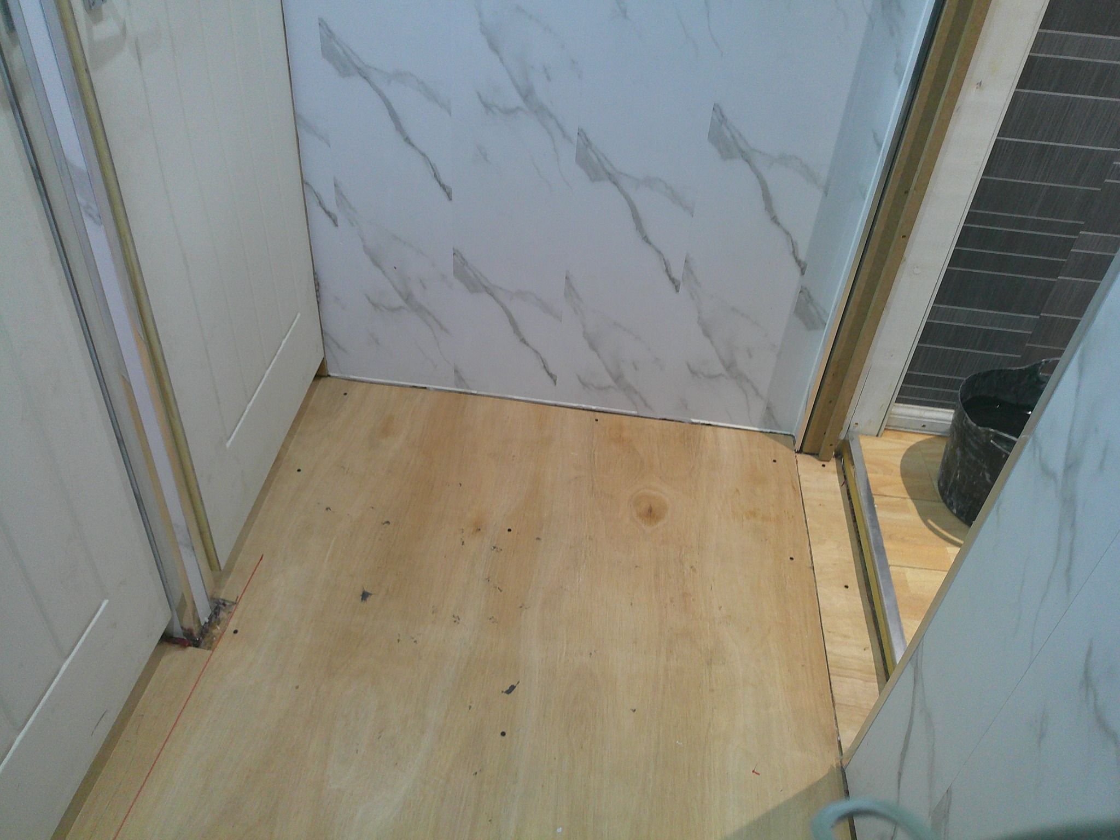
Work included floor tiling, temporary WC removal and reinstallation, partial wall alterations, and replacement of upper wall panels with tiled sections designed to allow easier access to the WC cisterns.
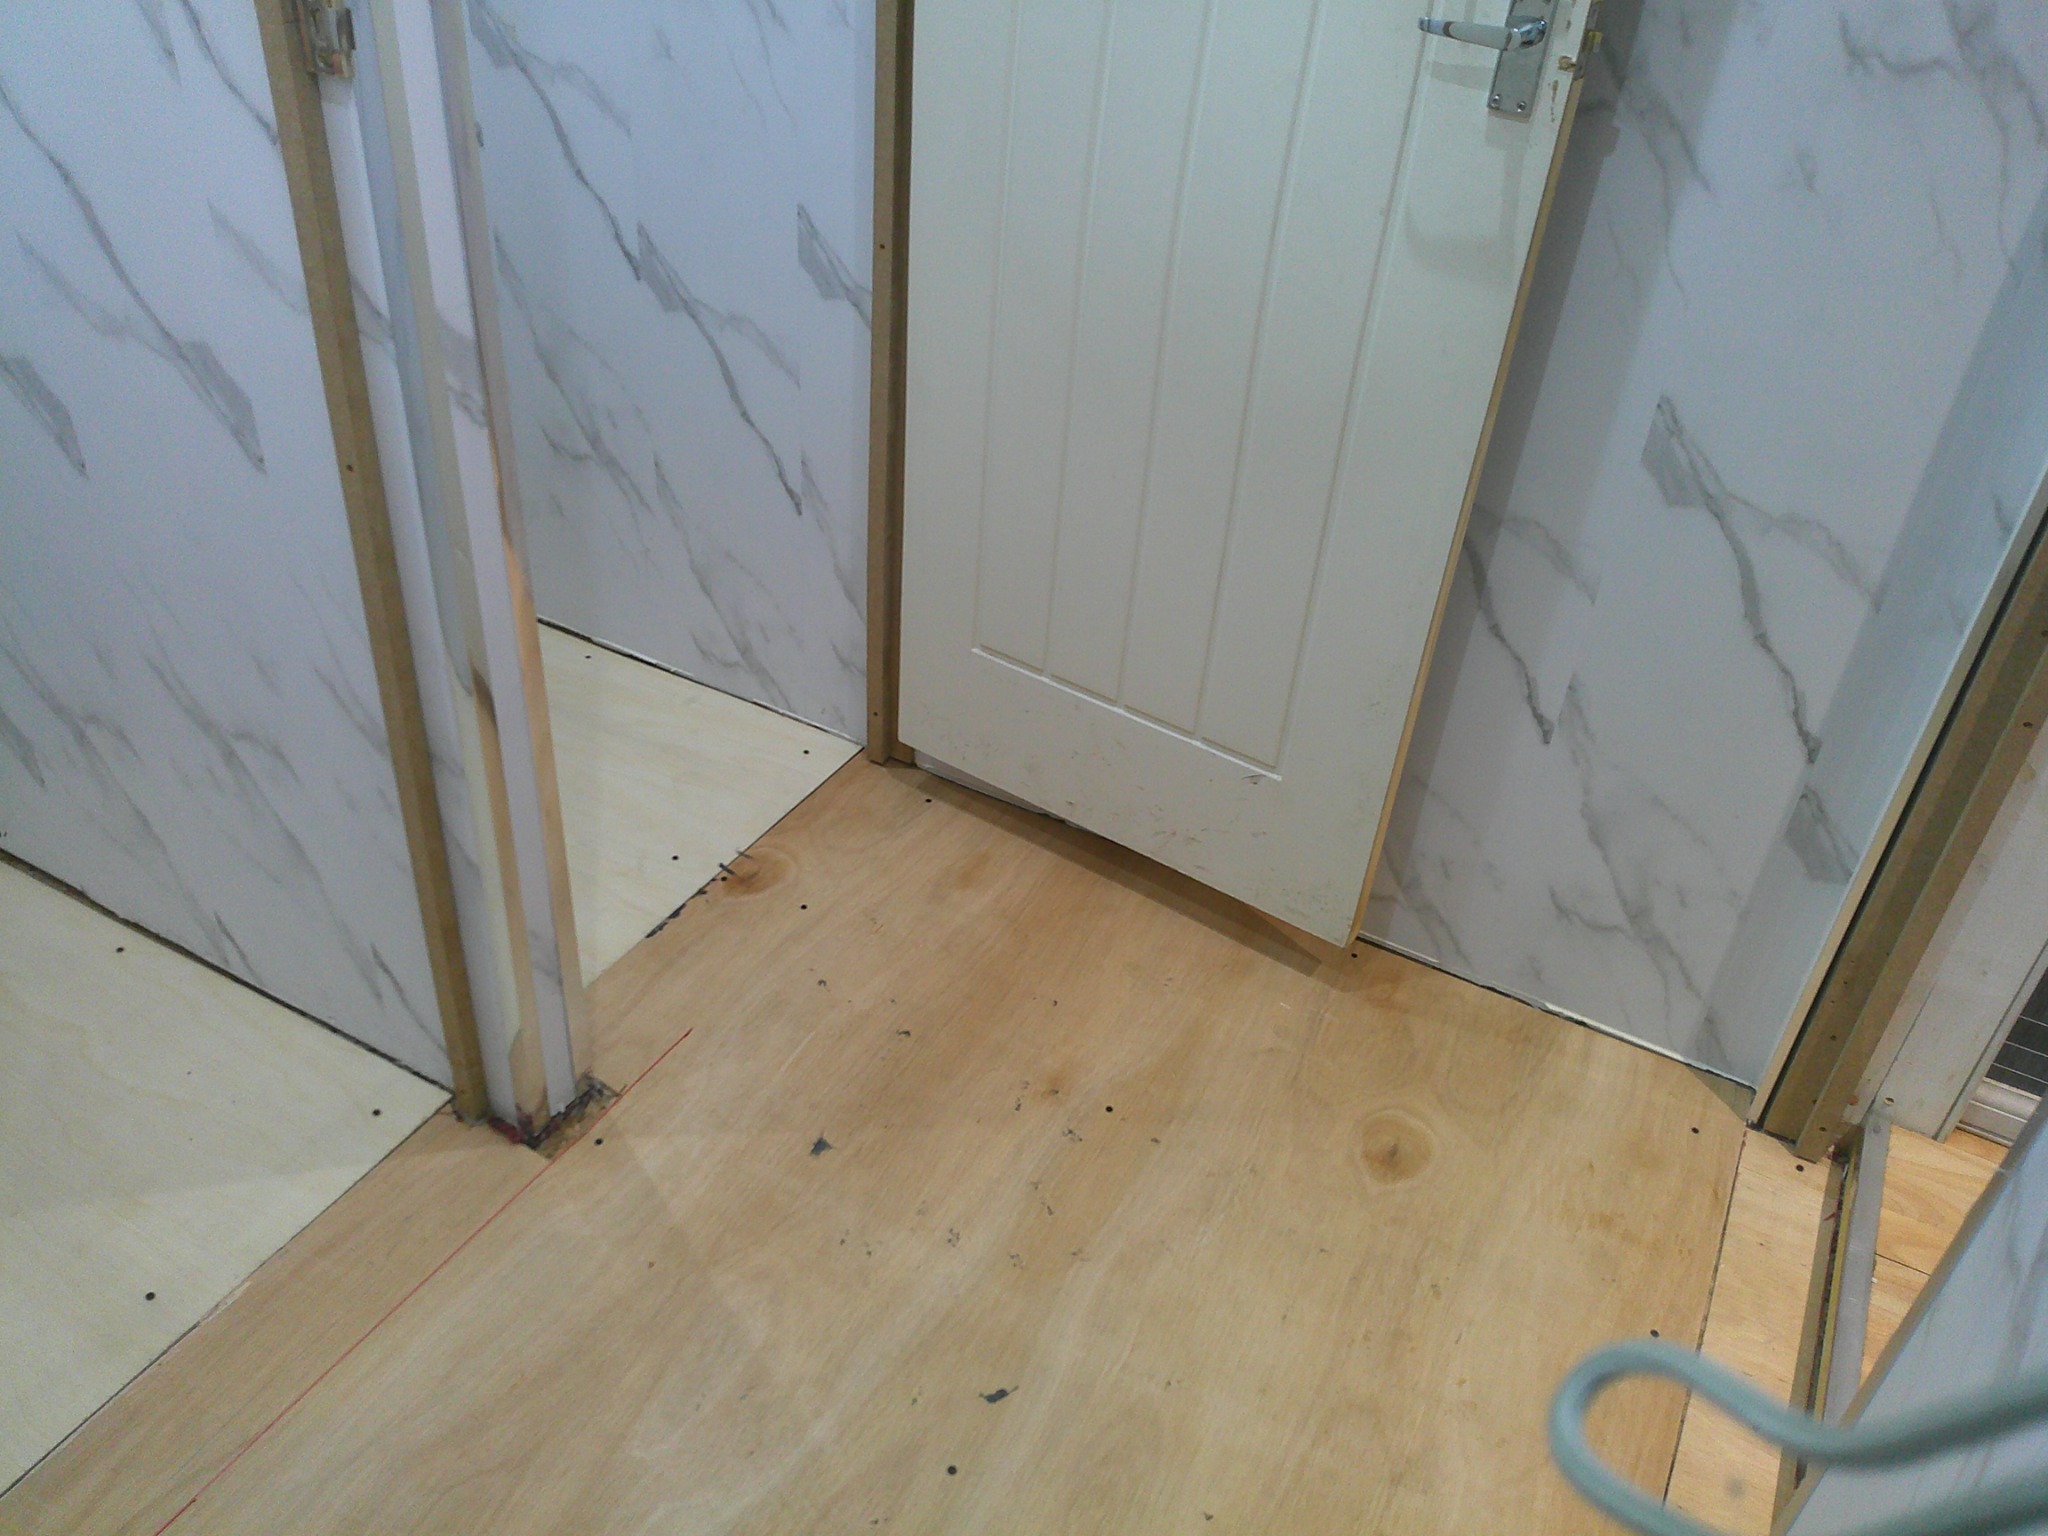
Before, during and after photographs of washroom floor tiling and associated WC and wall alterations.
Before, Preparation & Completed Work
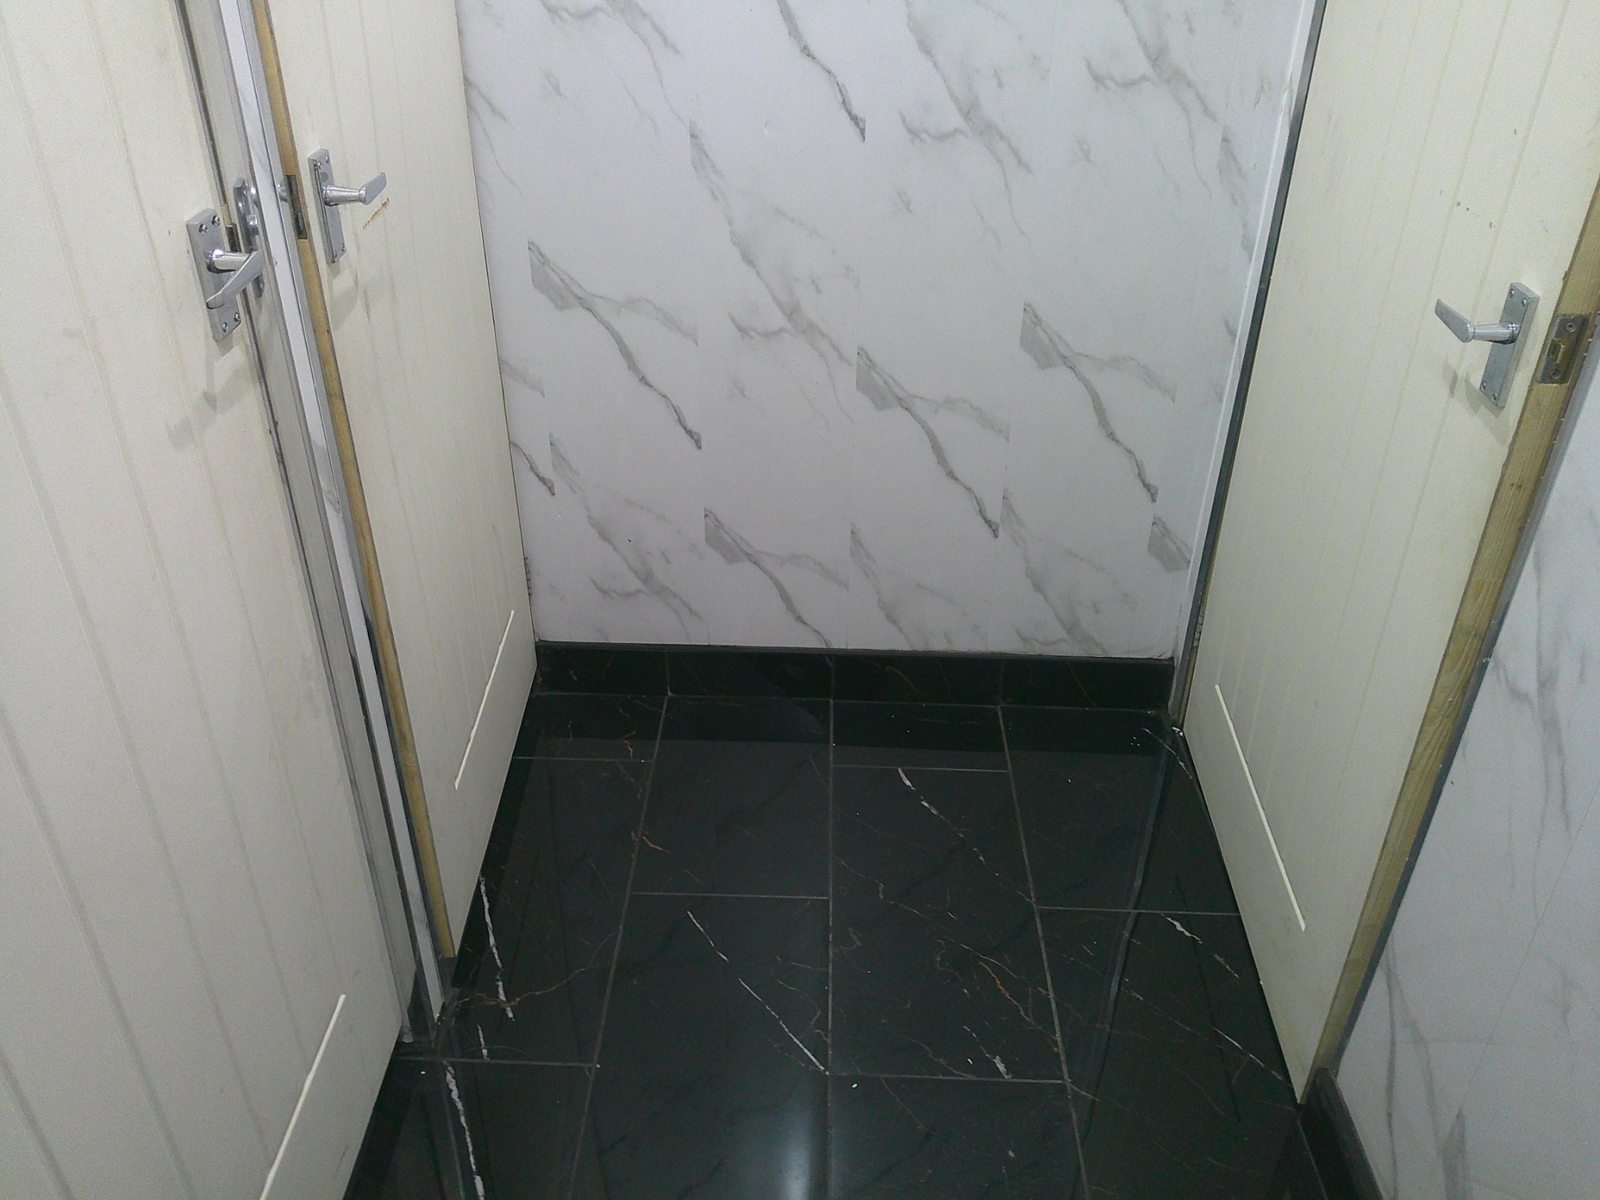
Work included preparation of the existing floor and installation of glossy black marble-effect floor tiles throughout the washroom and WC cubicles. Sections of wall finishes were removed to allow the WCs to be taken out and reinstalled. The upper wall panels were replaced with tiled sections arranged to allow easier access to the WC cisterns for maintenance.
Completed Washroom
Finished views of the black marble-effect floor tiles, WC cubicles and washroom entrance.